
Sold
Listing Courtesy of:  PrimeMLS / Listed By: Kase Long, eXp Realty / Bought By: Lipkin Audette Team, Coldwell Banker Hickok And Boardman - Contact: Cell: 802-825-2378
 PrimeMLS / Listed By: Kase Long, eXp Realty / Bought By: Lipkin Audette Team, Coldwell Banker Hickok And Boardman - Contact: Cell: 802-825-2378
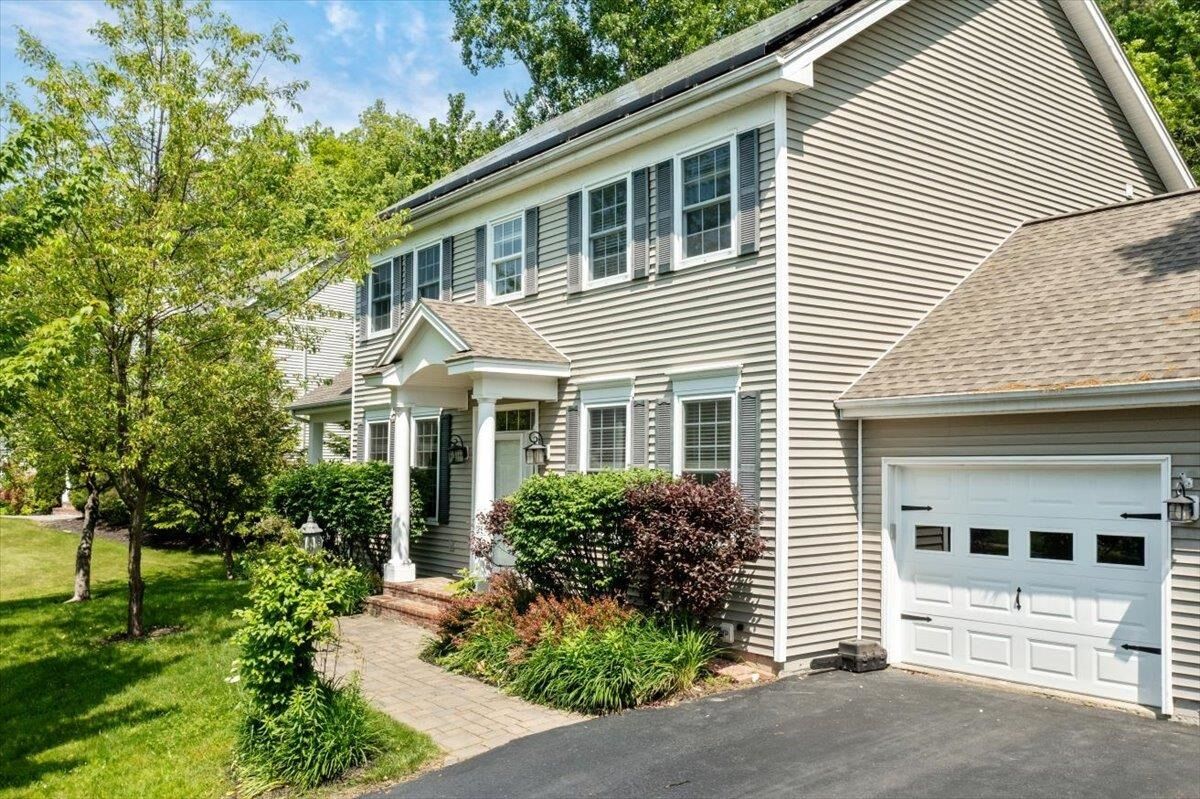
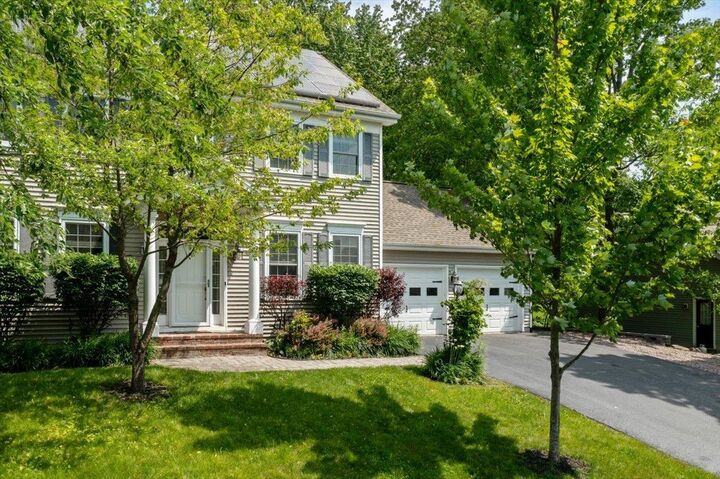
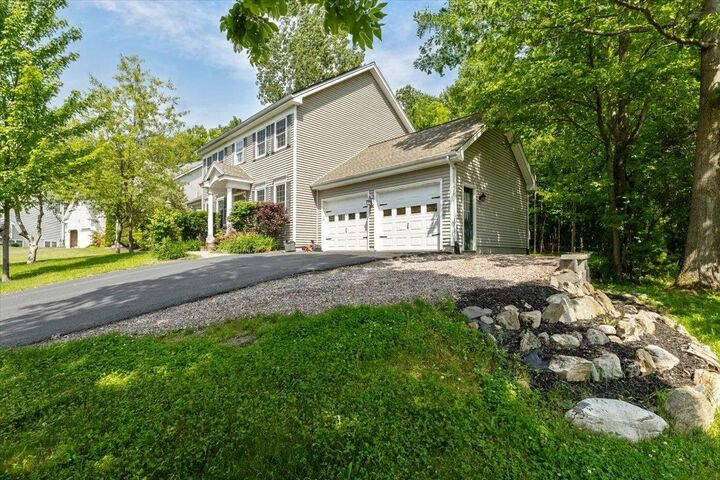
 473 Brennan Woods Drive Williston, VT 05495
Sold on 09/29/2025
$800,000 (USD)
Description
Sold Date:
09/29/2025
09/29/2025
Lot Size
0.35 acres
0.35 acres
Type
Single-Family Home
Single-Family Home
Year Built
2001
2001
Style
Colonial
Colonial
Views
No
No
School District
Williston School District
Williston School District
County
Chittenden County
Chittenden County
Listed By
Kase Long, eXp Realty, Contact: Cell: 802-825-2378
Bought with
Lipkin Audette Team, Coldwell Banker Hickok And Boardman
Lipkin Audette Team, Coldwell Banker Hickok And Boardman
Source
PrimeMLS
Last checked Sep 15 2026 at 5:00 AM GMT+0000
PrimeMLS
Last checked Sep 15 2026 at 5:00 AM GMT+0000
Bathroom Details
- Full Bathrooms: 2
- 3/4 Bathroom: 1
- Half Bathroom: 1
Interior Features
- Dining Area
- Window Treatment
- Kitchen Island
- Master Br W/ Ba
- Blinds
- Natural Light
- Smart Thermostat
- Programmable Thermostat
- Ceiling Fan(s)
- Walk-In Closet(s)
- Gas Fireplace
- Led Lighting
- Indoor Storage
- Basement Laundry
Lot Information
- Landscaped
- Wooded
- Recreational
- Walking Trails
- Trail/Near Trail
- Sidewalks
- Subdivided
- Near School(s)
- Near Shopping
- Near Country Club
- Neighborhood
Property Features
- Fireplace: Gas Fireplace
- Foundation: Poured Concrete
Heating and Cooling
- Forced Air
- Natural Gas
- Central Air
Basement Information
- Finished
Flooring
- Carpet
- Hardwood
- Tile
Exterior Features
- Window Screens
- Deck
- Garden
- Storage
- Natural Shade
- Covered Porch
- Roof: Asphalt Shingle
Utility Information
- Utilities: Cable, Underground Utilities
- Sewer: Public Sewer
- Fuel: Gas
School Information
- High School: Champlain Valley Uhsd #15
Parking
- Garage
- Off Street
- Paved
- Driveway
Stories
- Two
Living Area
- 2,858 sqft
Listing Price History
Date
Event
Price
% Change
$ (+/-)
Jun 20, 2025
Listed
$845,000
-
-
Additional Information: eXp Realty | Cell: 802-825-2378
Disclaimer: © 2026 PrimeMLS, Inc. All rights reserved. This information is deemed reliable, but not guaranteed. The data relating to real estate displayed on this display comes in part from the IDX Program of PrimeMLS. The information being provided is for consumers’ personal, non-commercial use and may not be used for any purpose other than to identify prospective properties consumers may be interested in purchasing. Data last updated 9/14/26 22:00
 © 2026 PrimeMLS, Inc. All rights reserved. This information is deemed reliable, but not guaranteed. The data relating to real estate displayed on this display comes in part from the IDX Program of PrimeMLS. The information being provided is for consumers’ personal, non-commercial use and may not be used for any purpose other than to identify prospective properties consumers may be interested in purchasing. Data last updated 9/14/26 22:00




Step inside a beautiful two-story foyer that sets a welcoming tone. The heart of this home is its upgraded kitchen, featuring a stylish granite-top island with built-in cabinets, stainless steel appliances, and a gas range. Hardwood and tile flooring flow through the main living areas, complementing the natural light that fills each room. A cozy gas fireplace adds warmth and ambiance to the living space, offering easy access to the inviting covered porch. Enjoy the tranquility of your private backyard, complete with a short walking path for leisurely strolls.
The lower level expands your living options, boasting a second family room, a fourth bathroom, and a versatile fourth bedroom. This provides ample space for guests, a home office, or recreation. The home also includes central air conditioning for comfort during warmer months.
Beyond the home's impressive interior, the Brennan Woods community offers an array of amenities designed for an active and social lifestyle, including a community garden, pool, tennis court, baseball field, and a playground. The location provides an easy commute to UVM Medical Center, Burlington International Airport, and the nearby country club.