
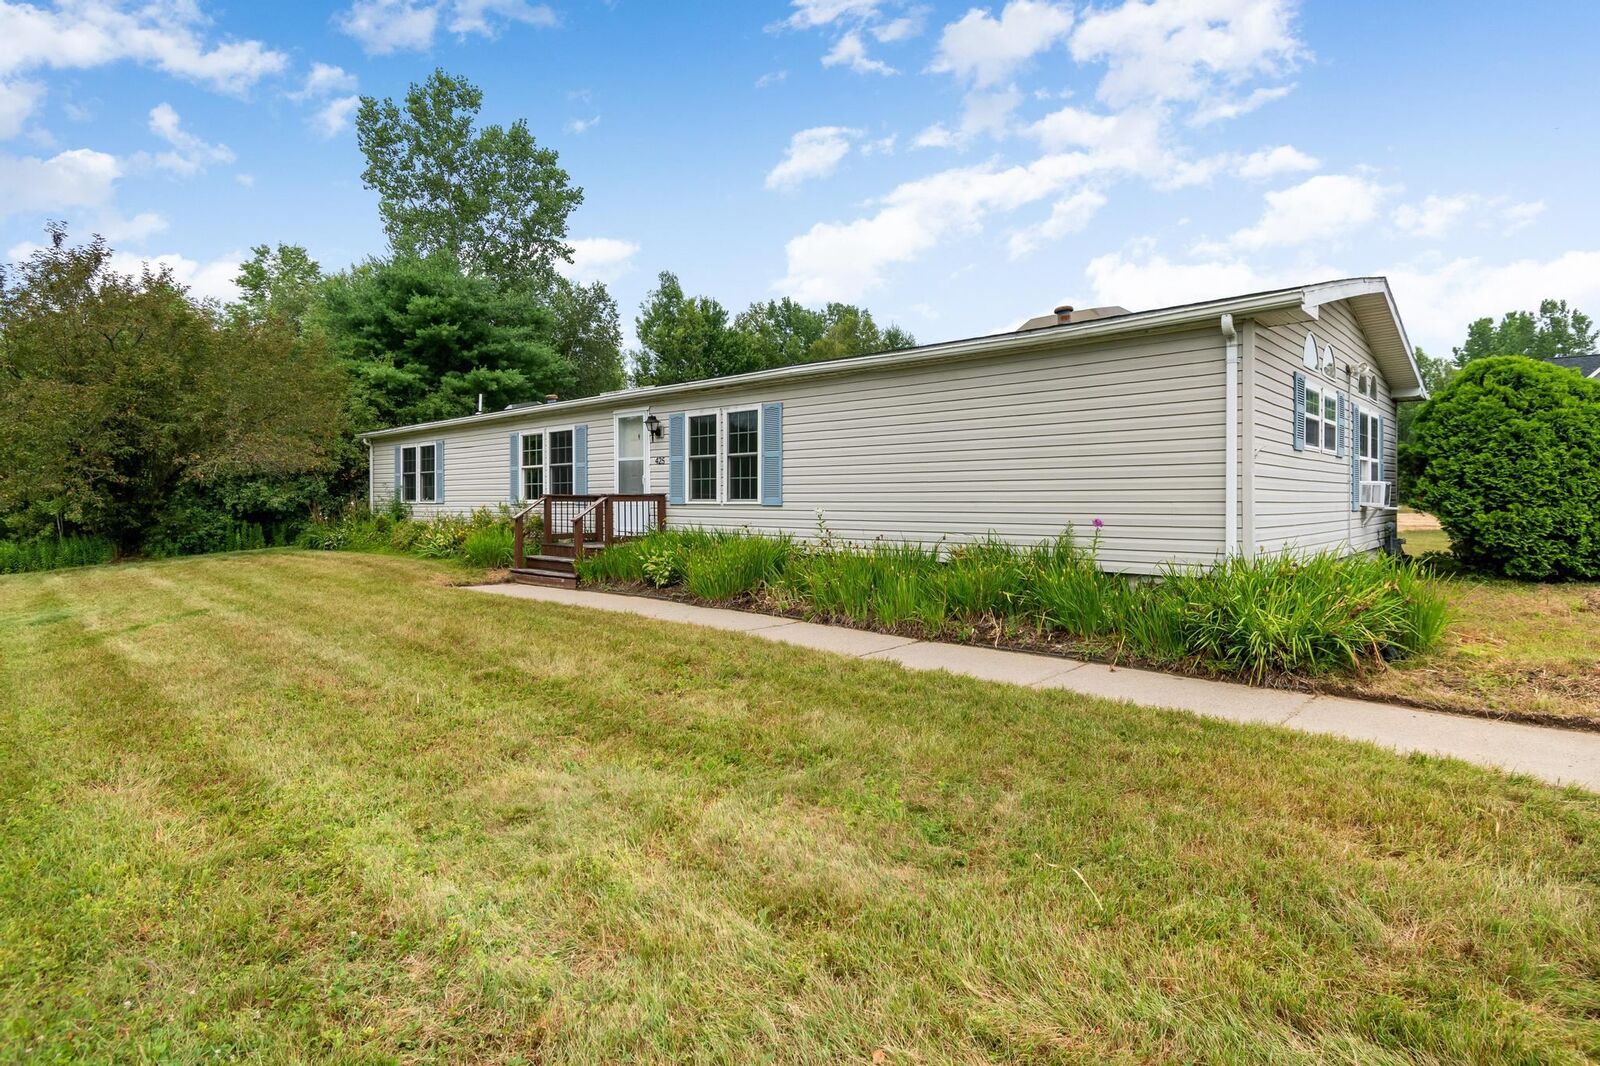
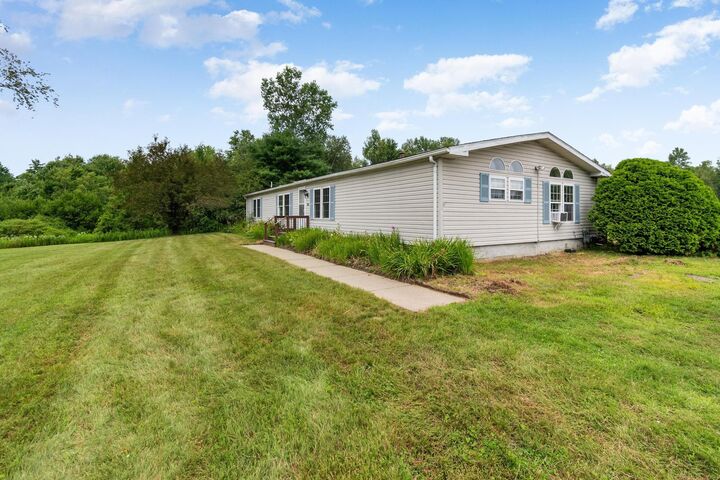
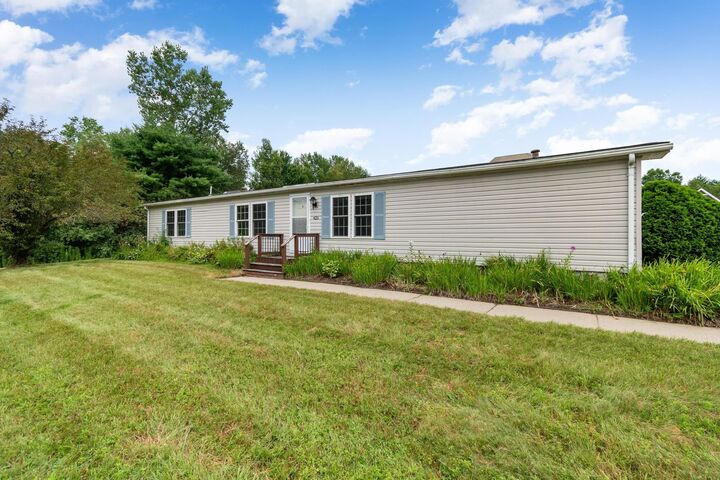
Listing Courtesy of:  PrimeMLS / Listed By: Stacey J Barton, Signature Properties Of Vermont - Contact: jarahr@signaturepropertiesvt.com
 PrimeMLS / Listed By: Stacey J Barton, Signature Properties Of Vermont - Contact: jarahr@signaturepropertiesvt.com
 425 Mountain View Road Williston, VT 05495
Pending (24 Days)
$329,900 (USD)
MLS #:
5102890
5102890
Lot Size
1.81 acres
1.81 acres
Type
Single-Family Home
Single-Family Home
Year Built
2000
2000
Style
Double Wide
Double Wide
School District
Williston School District
Williston School District
County
Chittenden County
Chittenden County
Listed By
Stacey J Barton, Signature Properties Of Vermont, Contact: jarahr@signaturepropertiesvt.com
Source
PrimeMLS
Last checked Aug 25 2026 at 7:50 AM GMT+0000
PrimeMLS
Last checked Aug 25 2026 at 7:50 AM GMT+0000
Bathroom Details
- Full Bathroom: 1
- 3/4 Bathroom: 1
Interior Features
- Hearth
- Kitchen Island
- Walk-In Pantry
- Kitchen/Living
- Skylight
- Natural Light
- Primary Br W/ Ba
- Ceiling Fan(s)
- Walk-In Closet(s)
- Vaulted Ceiling(s)
- Wood Fireplace
- 1st Floor Laundry
Lot Information
- Level
- Landscaped
- Country Setting
- Wooded
- Open Lot
- Near School(s)
- Near Shopping
Property Features
- Fireplace: Wood Fireplace
- Foundation: Block W/ Skim Coating
Heating and Cooling
- Hot Air
- None
Basement Information
- Crawl Space
- Interior Entry
Flooring
- Carpet
- Vinyl
- Laminate
Exterior Features
- Porch
- Shed
- Storage
- Roof: Asphalt Shingle
Utility Information
- Utilities: Cable
- Sewer: Private Sewer
School Information
- High School: Champlainv
Stories
- One
Living Area
- 1,792 sqft
Listing Price History
Date
Event
Price
% Change
$ (+/-)
Aug 17, 2026
Price Changed
$329,900
-6%
-$20,000
Aug 01, 2026
Listed
$349,900
-
-
Additional Information: Signature Properties Of Vermont | jarahr@signaturepropertiesvt.com
Location
Disclaimer: © 2026 PrimeMLS, Inc. All rights reserved. This information is deemed reliable, but not guaranteed. The data relating to real estate displayed on this display comes in part from the IDX Program of PrimeMLS. The information being provided is for consumers’ personal, non-commercial use and may not be used for any purpose other than to identify prospective properties consumers may be interested in purchasing. Data last updated 8/25/26 00:50
 © 2026 PrimeMLS, Inc. All rights reserved. This information is deemed reliable, but not guaranteed. The data relating to real estate displayed on this display comes in part from the IDX Program of PrimeMLS. The information being provided is for consumers’ personal, non-commercial use and may not be used for any purpose other than to identify prospective properties consumers may be interested in purchasing. Data last updated 8/25/26 00:50




Description