
Listing Courtesy of:  PrimeMLS / Listed By: Becky Alford, Ridgeline Real Estate
 PrimeMLS / Listed By: Becky Alford, Ridgeline Real Estate
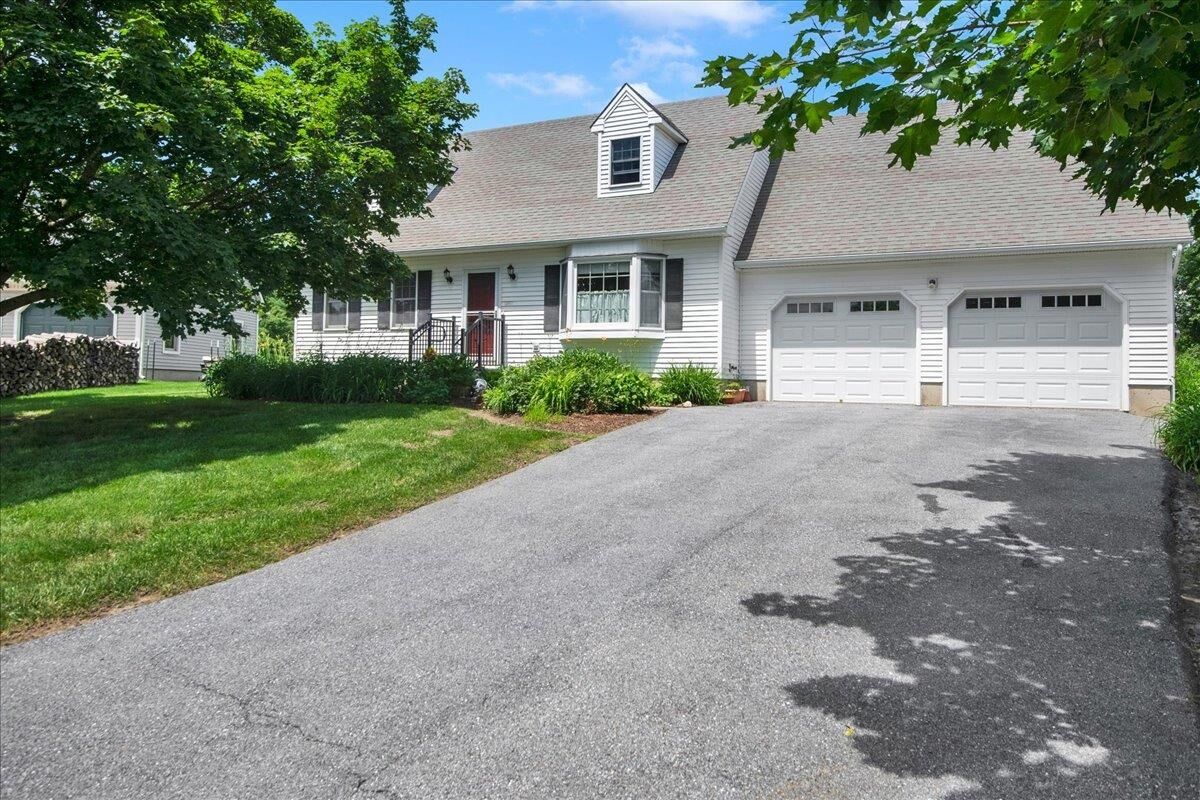
 245 Pleasant Acres Drive Williston, VT 05495
Pending (20 Days)
$549,000 (USD)
Description
MLS #:
5107546
5107546
Lot Size
0.26 acres
0.26 acres
Type
Single-Family Home
Single-Family Home
Year Built
1990
1990
Style
Cape
Cape
School District
Champlain Valley Uhsd 15
Champlain Valley Uhsd 15
County
Chittenden County
Chittenden County
Listed By
Becky Alford, Ridgeline Real Estate
Source
PrimeMLS
Last checked Sep 21 2026 at 2:22 AM GMT+0000
PrimeMLS
Last checked Sep 21 2026 at 2:22 AM GMT+0000
Bathroom Details
- 3/4 Bathroom: 1
- Half Bathroom: 1
Interior Features
- Ceiling Fan(s)
Lot Information
- Level
- Mountain View
- Walking Trails
- Trail/Near Trail
- Sidewalks
- Neighborhood
Property Features
- Foundation: Concrete
Heating and Cooling
- Baseboard
- Natural Gas
- None
Basement Information
- Interior Stairs
Flooring
- Carpet
- Hardwood
- Tile
Exterior Features
- Deck
- Garden
- Handicap Modified
- Roof: Asphalt Shingle
Utility Information
- Utilities: Gas on-Site
- Sewer: Public
- Fuel: Gas
School Information
- Elementary School: Allen Brook Elementary School
- Middle School: Williston Central School
- High School: Champlainv
Stories
- One and One Half
Living Area
- 1,802 sqft
Location
Disclaimer: © 2026 PrimeMLS, Inc. All rights reserved. This information is deemed reliable, but not guaranteed. The data relating to real estate displayed on this display comes in part from the IDX Program of PrimeMLS. The information being provided is for consumers’ personal, non-commercial use and may not be used for any purpose other than to identify prospective properties consumers may be interested in purchasing. Data last updated 9/20/26 19:22
 © 2026 PrimeMLS, Inc. All rights reserved. This information is deemed reliable, but not guaranteed. The data relating to real estate displayed on this display comes in part from the IDX Program of PrimeMLS. The information being provided is for consumers’ personal, non-commercial use and may not be used for any purpose other than to identify prospective properties consumers may be interested in purchasing. Data last updated 9/20/26 19:22




Inside, you’ll find a bright kitchen with a newer refrigerator and dishwasher, a sunny dining room with wainscoting, and a generously sized living room with gorgeous wood floors and sliding doors to the peaceful back deck. A half bathroom with laundry (Speed Queen appliances, if you know, you know!), a large coat closet, and multiple pantries are just off the main foyer.
Upstairs, the stair landing leads to an open sitting room, perfect for a reading nook or bonus room. There’s a large primary bedroom, an additional bedroom, and a third bedroom as big as some studio apartments with mountain views, in addition to tons of storage space and a bathroom with a large walk-in shower. The dry basement is ready for finishing, with tall ceilings, extensive bookshelves, and a freezer for Costco and CSA runs.
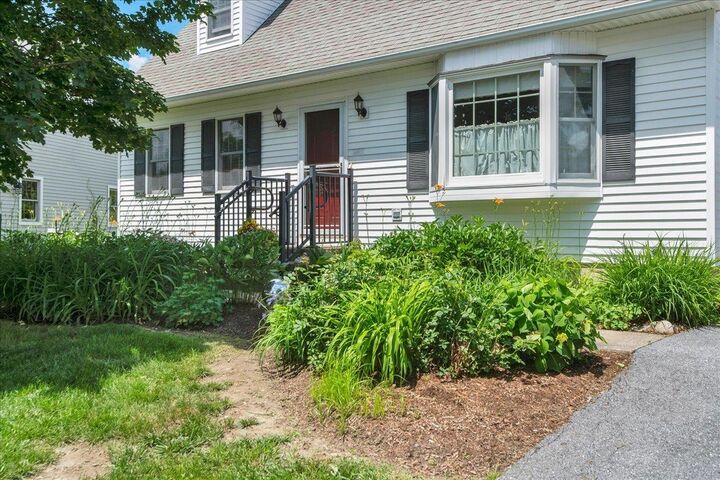
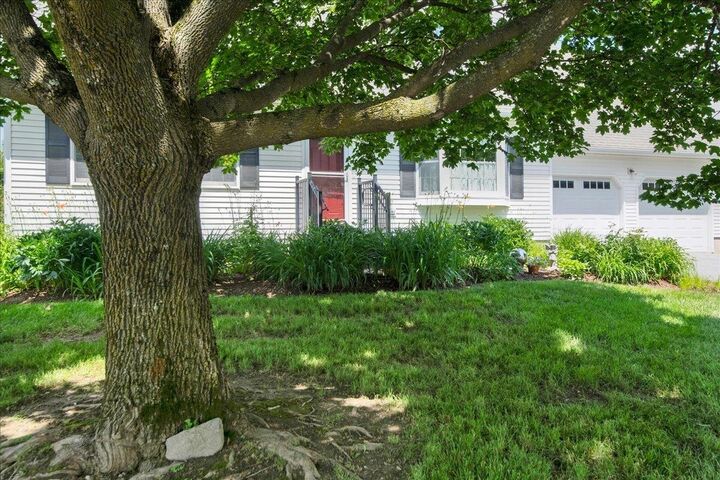
Established perennial gardens, raised beds, fruit trees and bushes, a huge maple with the perfect branch for a tire swing, and a lovely back deck overlooking the yard will make you want to spend all your time outside. A home this convenient, well kept, and easy to live in doesn’t come along often!