
Sold
Listing Courtesy of:  PrimeMLS / Listed By: Jeanne Felmly, Dome Real Estate Group LLC / Bought By: Lipkin Audette Team, Coldwell Banker Hickok And Boardman
 PrimeMLS / Listed By: Jeanne Felmly, Dome Real Estate Group LLC / Bought By: Lipkin Audette Team, Coldwell Banker Hickok And Boardman
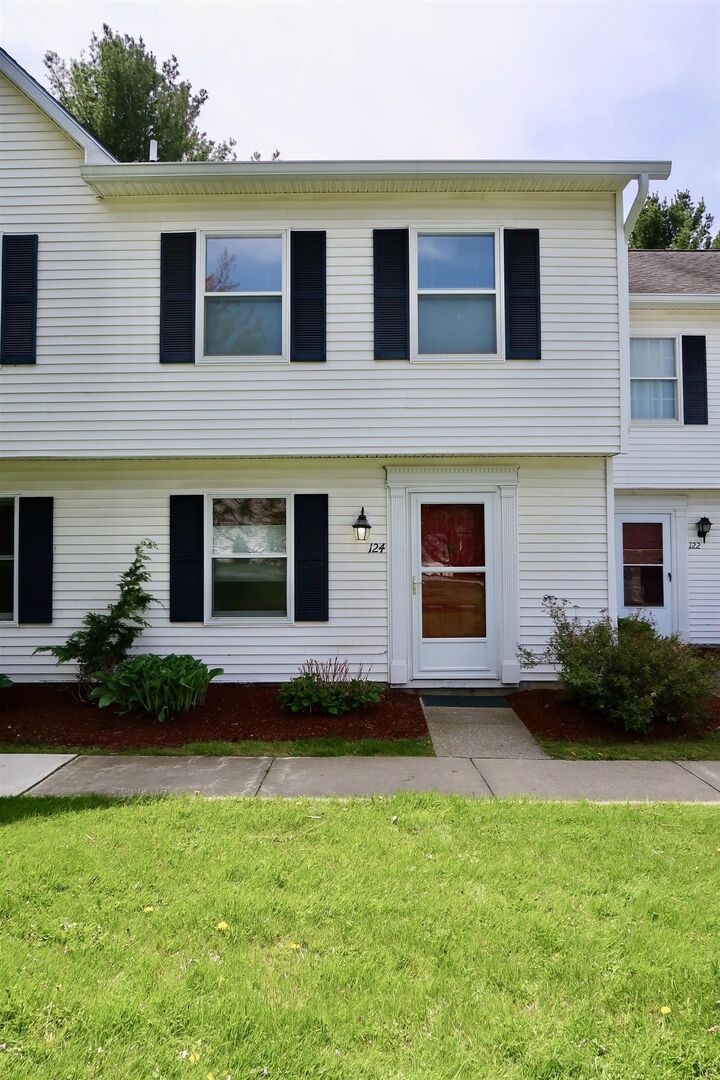
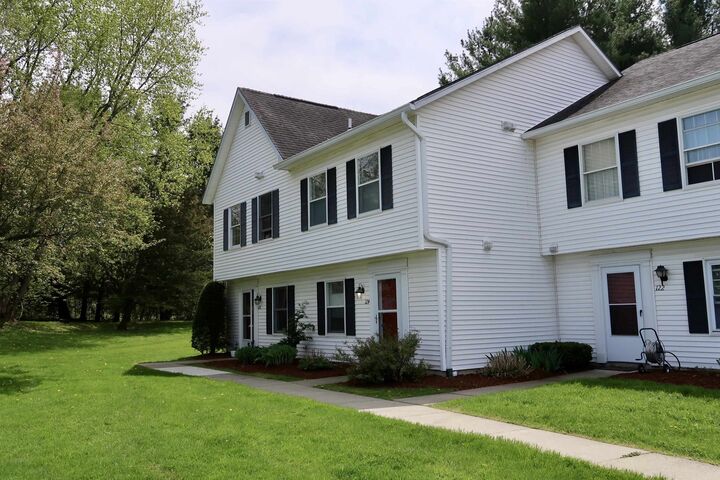
 124 Southview Lane Williston, VT 05495
Sold on 09/12/2025
$345,000 (USD)
Description
Sold Date:
09/12/2025
09/12/2025
Type
Condo
Condo
Year Built
1984
1984
Style
Townhouse
Townhouse
School District
Williston School District
Williston School District
County
Chittenden County
Chittenden County
Listed By
Jeanne Felmly, Dome Real Estate Group LLC
Bought with
Lipkin Audette Team, Coldwell Banker Hickok And Boardman
Lipkin Audette Team, Coldwell Banker Hickok And Boardman
Source
PrimeMLS
Last checked Sep 15 2026 at 5:00 AM GMT+0000
PrimeMLS
Last checked Sep 15 2026 at 5:00 AM GMT+0000
Bathroom Details
- Full Bathroom: 1
- Half Bathroom: 1
Interior Features
- Dining Area
- Blinds
- 2nd Floor Laundry
Lot Information
- Landscaped
- Condo Development
- Near Hospital
Property Features
- Foundation: Concrete Slab
Heating and Cooling
- Baseboard
- Electric
- Gas Heater
- Natural Gas
- None
Flooring
- Carpet
- Ceramic Tile
- Wood
Exterior Features
- Deck
- Garden
- Double Pane Window(s)
- Roof: Asphalt Shingle
Utility Information
- Utilities: Cable, Phone Available, Gas on-Site
- Sewer: Public Sewer
- Fuel: Electric, Gas
School Information
- Elementary School: Williston Central School
- Middle School: Williston Central School
- High School: Champlain Valley Uhsd #15
Parking
- Assigned
- Auto Open
- Detached
Stories
- Two
Living Area
- 1,139 sqft
Listing Price History
Date
Event
Price
% Change
$ (+/-)
Aug 05, 2025
Price Changed
$354,000
-3%
-$11,000
Jul 01, 2025
Price Changed
$365,000
-3%
-$10,000
Jun 09, 2025
Price Changed
$375,000
-2%
-$8,000
May 16, 2025
Listed
$383,000
-
-
Disclaimer: © 2026 PrimeMLS, Inc. All rights reserved. This information is deemed reliable, but not guaranteed. The data relating to real estate displayed on this display comes in part from the IDX Program of PrimeMLS. The information being provided is for consumers’ personal, non-commercial use and may not be used for any purpose other than to identify prospective properties consumers may be interested in purchasing. Data last updated 9/14/26 22:00
 © 2026 PrimeMLS, Inc. All rights reserved. This information is deemed reliable, but not guaranteed. The data relating to real estate displayed on this display comes in part from the IDX Program of PrimeMLS. The information being provided is for consumers’ personal, non-commercial use and may not be used for any purpose other than to identify prospective properties consumers may be interested in purchasing. Data last updated 9/14/26 22:00




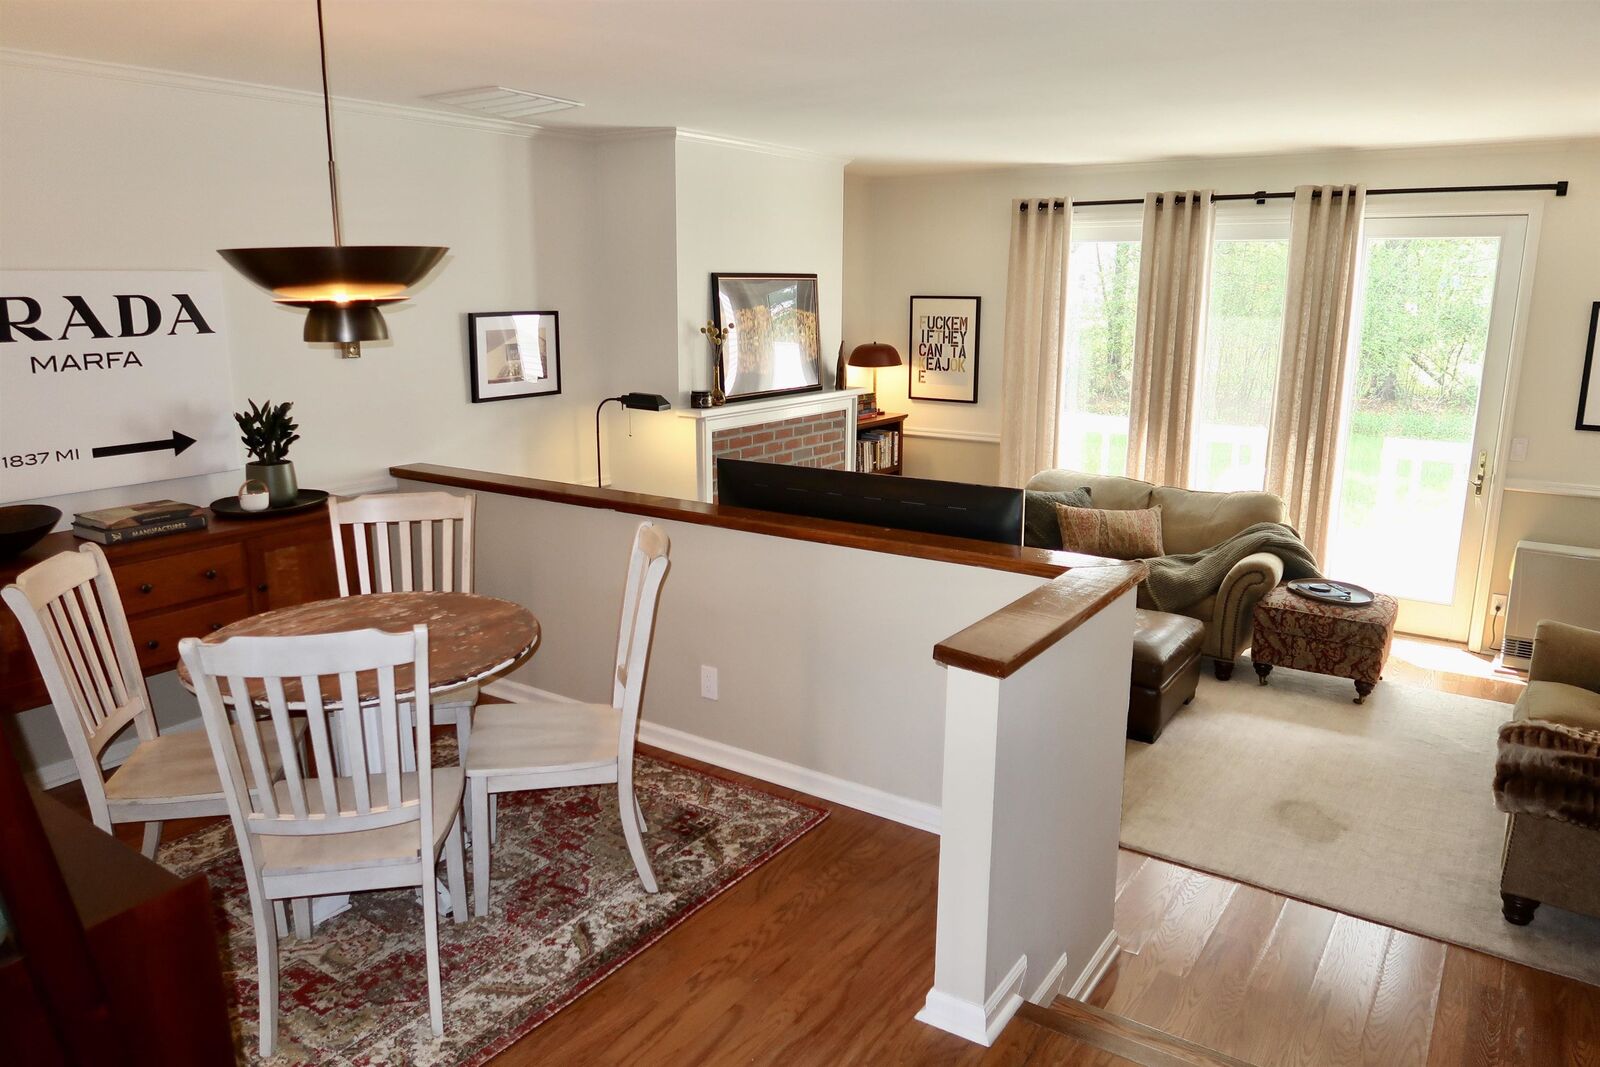
Enjoy the bright, open floor plan that includes a sunken living room with stunning hardwood floors and a charming decorative fireplace. Oversized sliding glass doors lead to your own private back deck and garden oasis, complete with Hydrangeas, Lily of the Valley, and Azalea bushes.
Upstairs, you'll find a spacious primary bedroom and a generous second bedroom, both with newer carpeting. The full bathroom offers dual vanity sinks and the convenience of in-unit laundry. With ample storage throughout and a location that combines privacy with accessibility, this townhome is a true gem—ready for you to call home.