
Listing Courtesy of:  PrimeMLS / Listed By: Holmes & Eddy, Kw Vermont
 PrimeMLS / Listed By: Holmes & Eddy, Kw Vermont
 46 Sand Hill Road Underhill, VT 05489
Pending (24 Days)
$765,000 (USD)

Description
MLS #:
5102448
5102448
Lot Size
5.05 acres
5.05 acres
Type
Single-Family Home
Single-Family Home
Year Built
1985
1985
Style
Cape
Cape
Views
No
No
County
Chittenden County
Chittenden County
Listed By
Holmes & Eddy, Kw Vermont
Source
PrimeMLS
Last checked Aug 25 2026 at 5:29 AM GMT+0000
PrimeMLS
Last checked Aug 25 2026 at 5:29 AM GMT+0000
Bathroom Details
- Full Bathroom: 1
- 3/4 Bathroom: 1
- Half Bathroom: 1
Interior Features
- Dining Area
- Kitchen/Dining
- Natural Light
- Central Vacuum
- Primary Br W/ Ba
- 2nd Floor Laundry
- Attic With Pulldown
Lot Information
- Landscaped
- Country Setting
- Wooded
- Mountain View
- Secluded
- Views
- Near School(s)
- Near Snowmobile Trails
- Near Paths
- Near Skiing
- Mountain
- Private
Property Features
- Foundation: Concrete
- Foundation: Poured Concrete
Heating and Cooling
- Hot Water
- Heat Pump
- Mini Split
- Oil
Basement Information
- Unfinished
- Bulkhead
- Full
- Concrete
- Concrete Floor
- Interior Access
- Interior Stairs
Flooring
- Hardwood
- Vinyl
- Laminate
- Slate/Stone
Exterior Features
- Balcony
- Deck
- Shed
- Natural Shade
- Covered Porch
- Roof: Architectural Shingle
Utility Information
- Utilities: Underground Utilities, Cable Available, Phone Available, Propane
- Sewer: 1000 Gallon, On-Site Septic Exists, Private Sewer, Septic Tank, Leach Field on-Site
- Fuel: Oil, Hot Water
School Information
- Elementary School: Underhill Central School
- Middle School: Browns River Middle Usd #17
- High School: Mt.mansfie
Parking
- Garage
- Parking Spaces 1 - 10
- Driveway
- Unpaved
- Detached
Stories
- Two
Living Area
- 2,118 sqft
Location
Disclaimer: © 2026 PrimeMLS, Inc. All rights reserved. This information is deemed reliable, but not guaranteed. The data relating to real estate displayed on this display comes in part from the IDX Program of PrimeMLS. The information being provided is for consumers’ personal, non-commercial use and may not be used for any purpose other than to identify prospective properties consumers may be interested in purchasing. Data last updated 8/24/26 22:29
 © 2026 PrimeMLS, Inc. All rights reserved. This information is deemed reliable, but not guaranteed. The data relating to real estate displayed on this display comes in part from the IDX Program of PrimeMLS. The information being provided is for consumers’ personal, non-commercial use and may not be used for any purpose other than to identify prospective properties consumers may be interested in purchasing. Data last updated 8/24/26 22:29




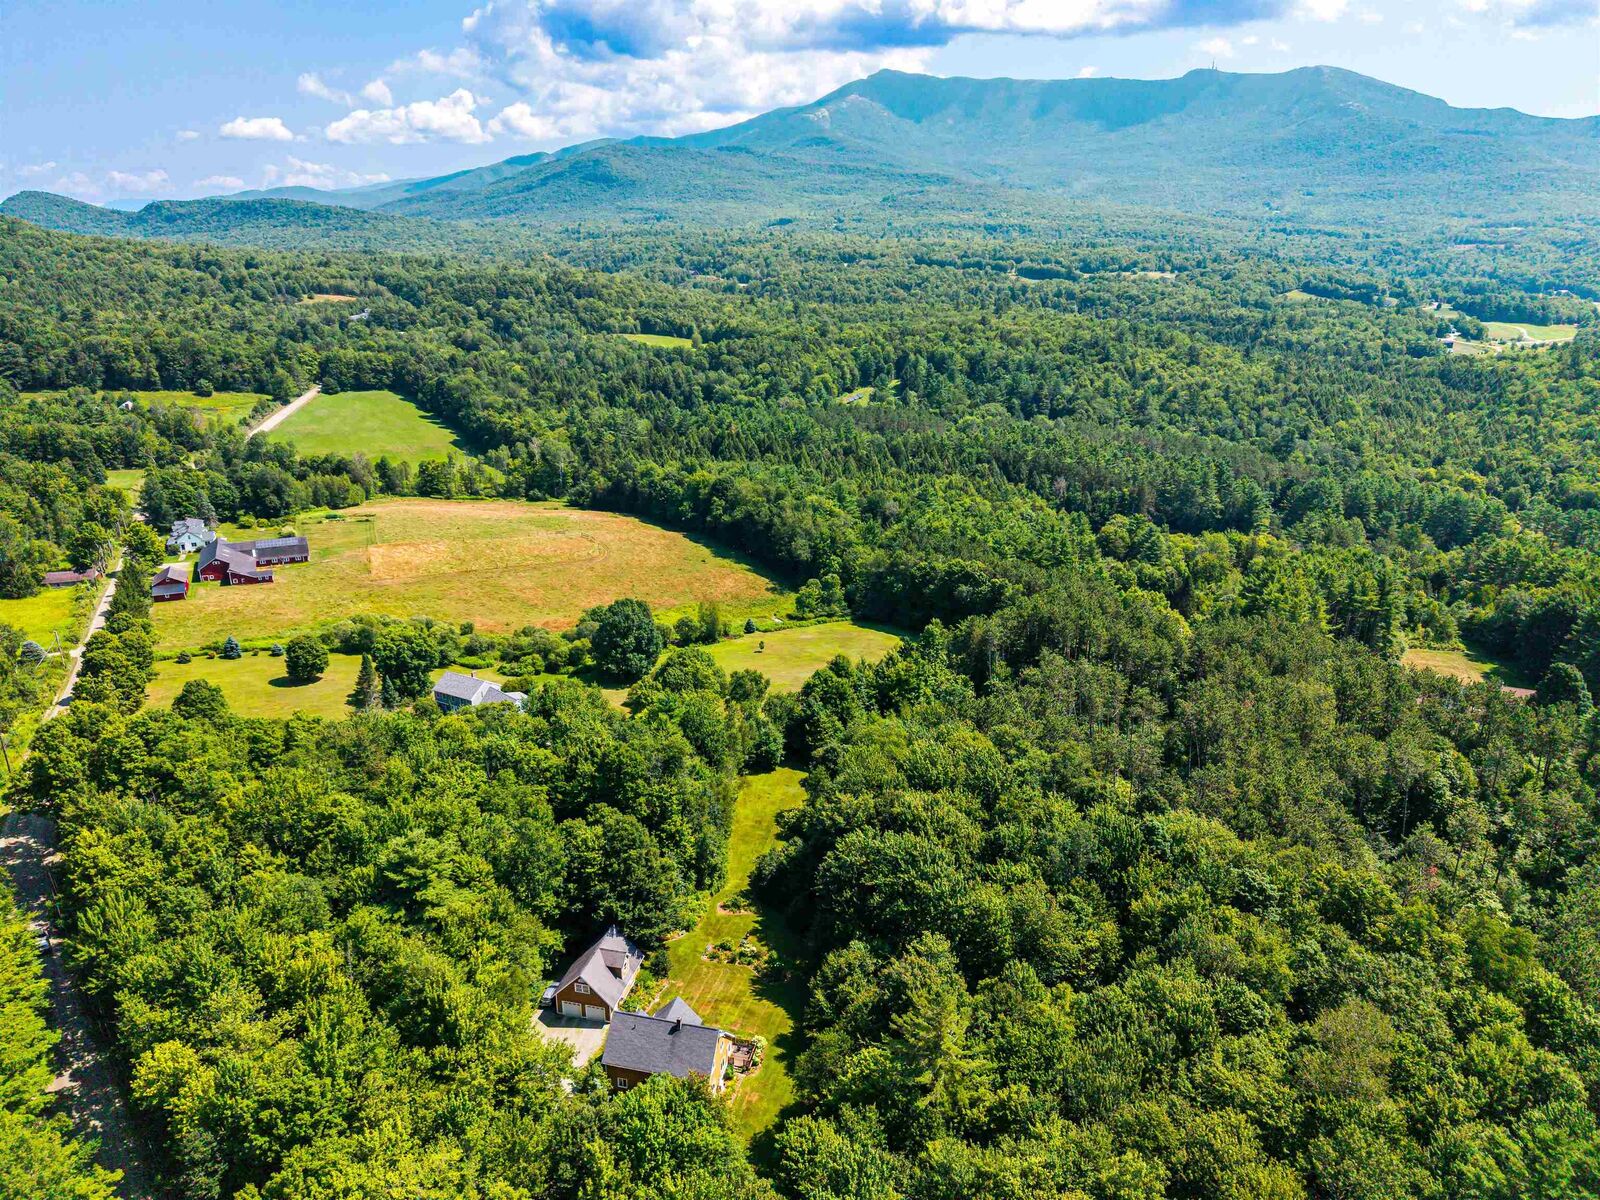
Inside, you'll find a thoughtfully designed layout featuring three bedrooms, two and a half bathrooms, and a dedicated home office, ideal for today's flexible lifestyle. Large windows throughout the home frame spectacular views of Mount Mansfield, bringing Vermont's natural beauty into your everyday living spaces.
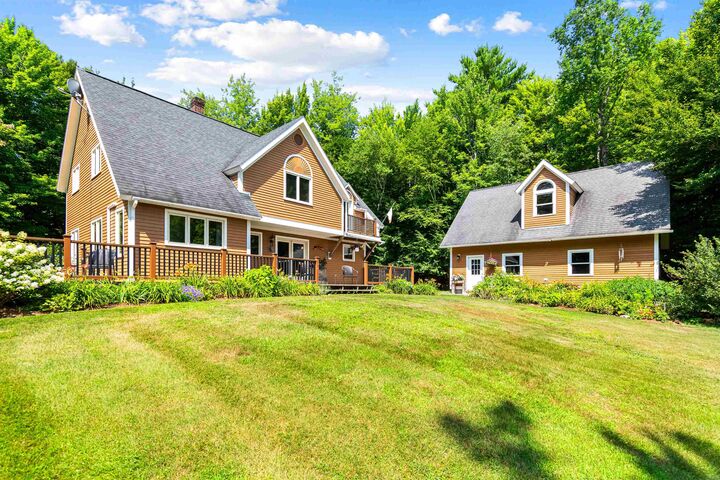
Step outside to discover extensive perennial gardens that have been carefully cultivated over decades, creating a colorful and tranquil landscape throughout the seasons. Whether you're relaxing on the property, entertaining guests, or simply enjoying the mountain backdrop, this is a home that embraces the best of Vermont living.
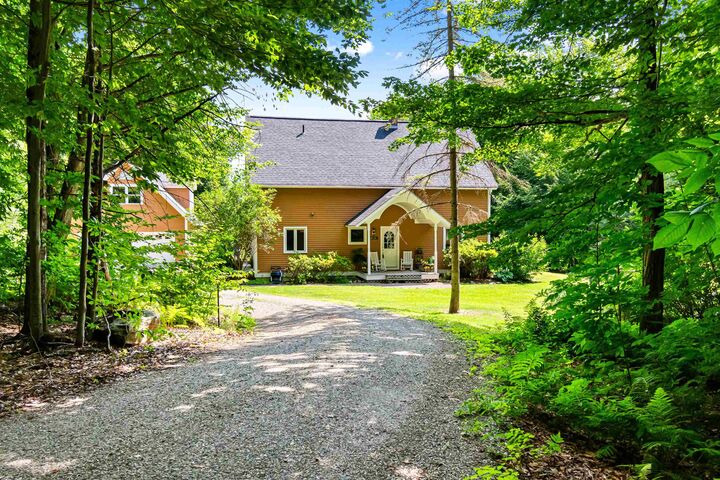
A detached garage with an attached workshop provides excellent space for hobbies, storage, or projects, while the unfinished upper level presents exciting potential for a future accessory dwelling unit (ADU), guest suite, or studio, subject to local approvals.
Located in the highly desirable town of Underhill, this property offers the perfect balance of peaceful country living with convenient access to Burlington, Essex, recreation, and some of Vermont's most beloved outdoor destinations. With stunning Mount Mansfield views, beautiful grounds, and a legacy of pride in ownership spanning more than 40 years, 46 Sand Hill Road is a truly special place to call home.