
Listing Courtesy of:  PrimeMLS / Listed By: Brian Libby, Flex Realty - Contact: brian@flexrealtyvt.com
 PrimeMLS / Listed By: Brian Libby, Flex Realty - Contact: brian@flexrealtyvt.com
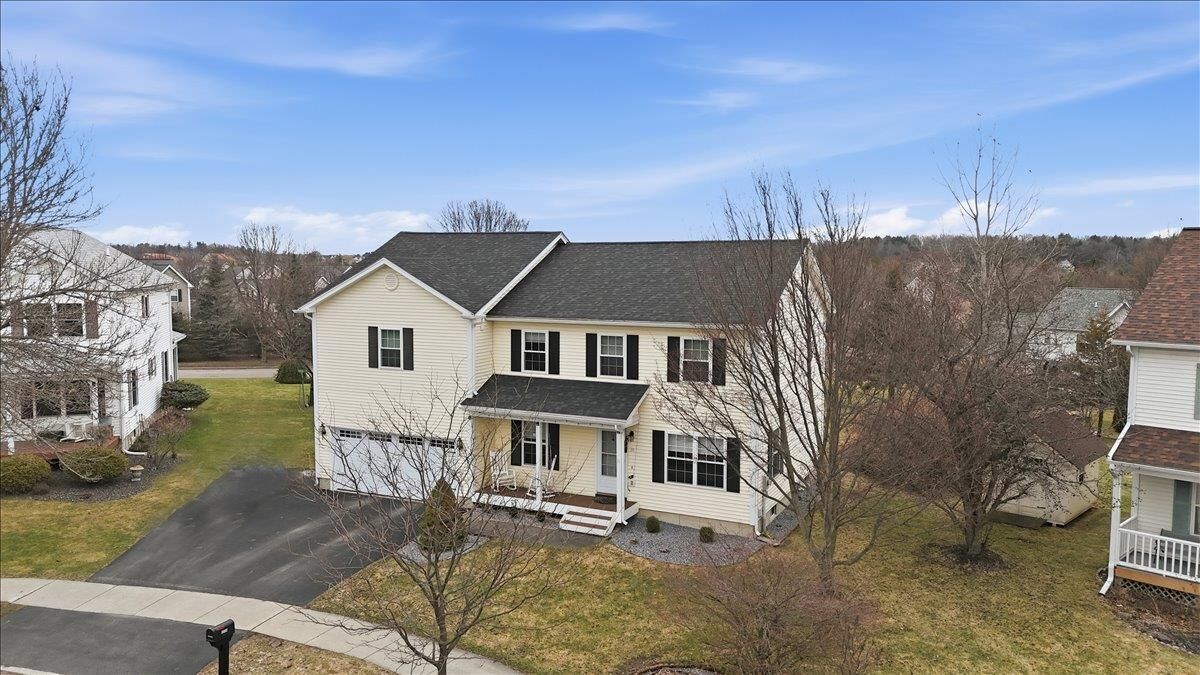
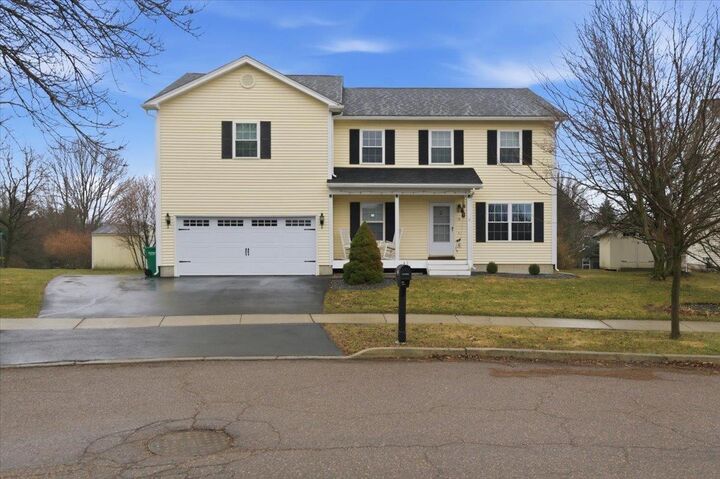
11 Floral Street South Burlington, VT 05403
Active (9 Days)
$750,000 (USD)
MLS #:
5116293
5116293
Lot Size
0.43 acres
0.43 acres
Type
Single-Family Home
Single-Family Home
Year Built
1998
1998
Style
Colonial
Colonial
School District
South Burlington Sch Distict
South Burlington Sch Distict
County
Chittenden County
Chittenden County
Listed By
Brian Libby, Flex Realty, Contact: brian@flexrealtyvt.com
Source
PrimeMLS
Last checked Nov 9 2026 at 1:41 AM GMT+0000
PrimeMLS
Last checked Nov 9 2026 at 1:41 AM GMT+0000
Bathroom Details
- Full Bathrooms: 2
- Half Bathroom: 1
Interior Features
- Dining Area
- Window Treatment
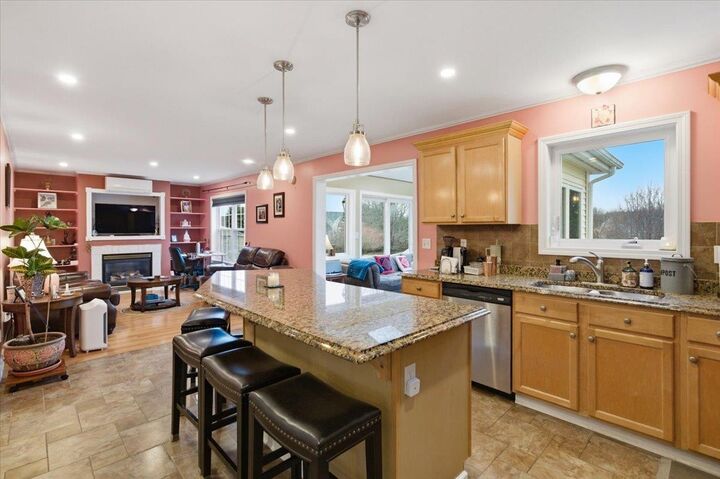
- Kitchen Island
- Blinds
- Primary Br W/ Ba
- Ceiling Fan(s)
- Gas Fireplace
- 1st Floor Laundry
Subdivision
- Dorset Farms
Lot Information
- Sidewalks
- Neighborhood
Property Features
- Fireplace: Gas Fireplace
- Foundation: Concrete
Heating and Cooling
- Forced Air
- Mini Split
- Natural Gas
- Gas Fireplace
Basement Information
- Full
- Concrete
- Partially Finished
- Interior Entry
Flooring
- Hardwood
- Tile
Exterior Features
- Shed
- Covered Porch
- Roof: Architectural Shingle
Utility Information
- Utilities: Other
- Sewer: Public
- Fuel: Gas
School Information
- Elementary School: Rick Marcotte Central School
- Middle School: Frederick H. Tuttle Middle Sch
- High School: So.burling
Stories
- Two
Living Area
- 3,194 sqft
Additional Information: Flex Realty | brian@flexrealtyvt.com
Location
Disclaimer: © 2026 PrimeMLS, Inc. All rights reserved. This information is deemed reliable, but not guaranteed. The data relating to real estate displayed on this display comes in part from the IDX Program of PrimeMLS. The information being provided is for consumers’ personal, non-commercial use and may not be used for any purpose other than to identify prospective properties consumers may be interested in purchasing. Data last updated 11/8/26 17:41
 © 2026 PrimeMLS, Inc. All rights reserved. This information is deemed reliable, but not guaranteed. The data relating to real estate displayed on this display comes in part from the IDX Program of PrimeMLS. The information being provided is for consumers’ personal, non-commercial use and may not be used for any purpose other than to identify prospective properties consumers may be interested in purchasing. Data last updated 11/8/26 17:41




Description