
Listing Courtesy of:  PrimeMLS / Listed By: Geri Reilly, Geri Reilly Real Estate
 PrimeMLS / Listed By: Geri Reilly, Geri Reilly Real Estate
148 Laplatte Circle Shelburne, VT 05482
Active (6 Days)
$424,900 (USD)
Description
MLS #:
5116519
5116519
Lot Size
9,148 SQFT
9,148 SQFT
Type
Single-Family Home
Single-Family Home
Year Built
1967
1967
Style
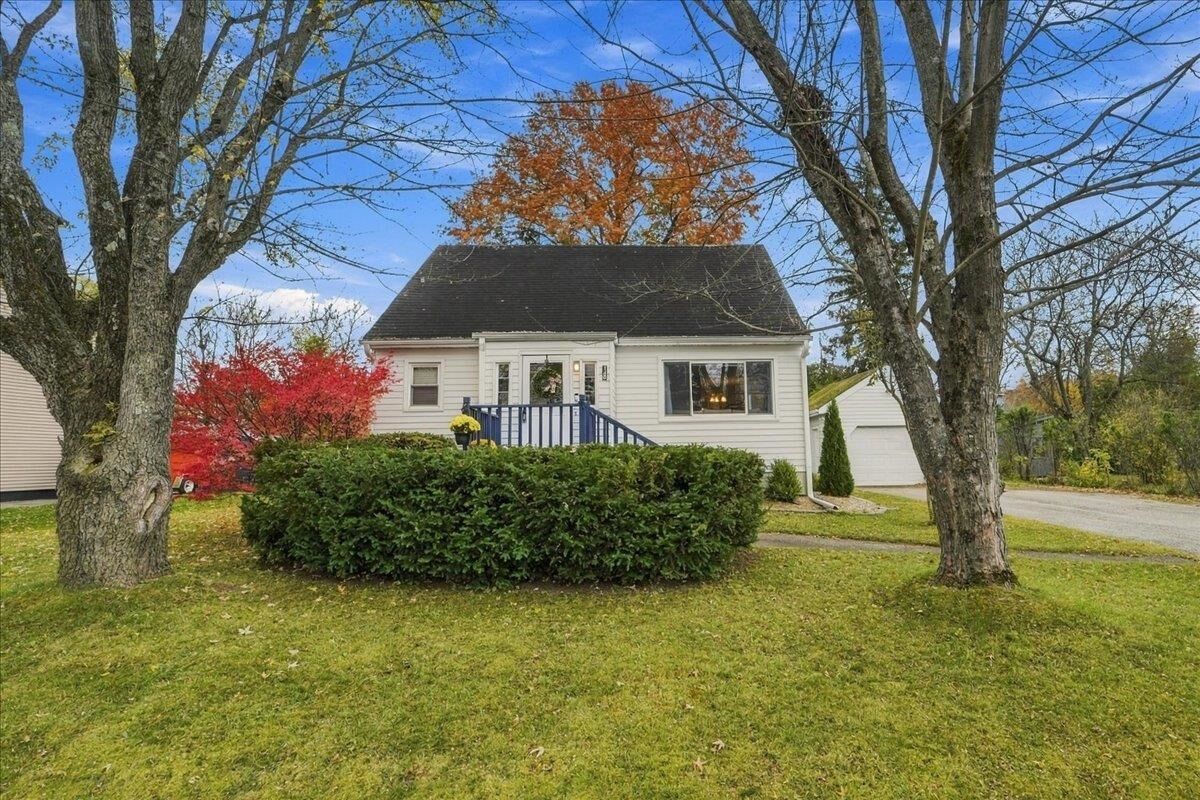
Cape
Cape
School District
Shelburne School District
Shelburne School District
County
Chittenden County
Chittenden County
Listed By
Geri Reilly, Geri Reilly Real Estate
Source
PrimeMLS
Last checked Nov 9 2026 at 1:41 AM GMT+0000
PrimeMLS
Last checked Nov 9 2026 at 1:41 AM GMT+0000
Bathroom Details
- Full Bathroom: 1
Interior Features
- Dining Area
- Kitchen/Dining
- Natural Light
- Basement Laundry
Lot Information
- Landscaped
- Walking Trails
- Near Paths
- Near Shopping
- In Town
- Neighborhood
Property Features
- Foundation: Block
Heating and Cooling
- Baseboard
- Electric
- Monitor Type
- Zoned
- Natural Gas
- None
Basement Information
- Unfinished
- Full
- Sump Pump
- Concrete Floor
- Interior Stairs
Flooring
- Carpet
- Hardwood
- Laminate
Exterior Features
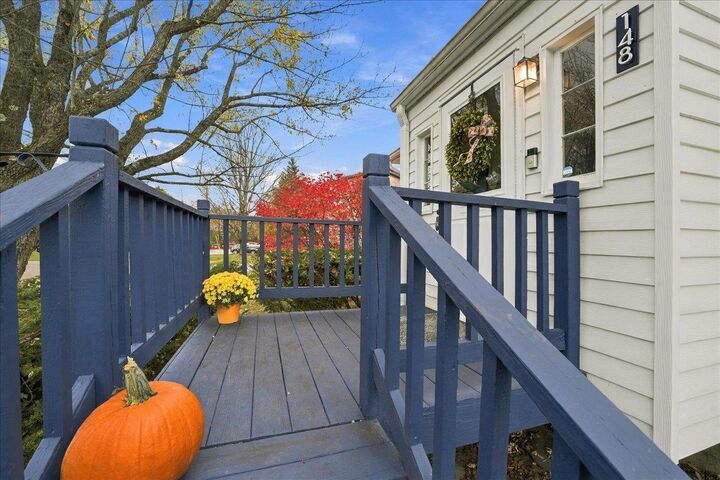
- Deck
- Garden
- Shed
- Enclosed Porch
- Roof: Architectural Shingle
Utility Information
- Utilities: Cable at Site
- Sewer: Public
- Fuel: Electric, Gas
School Information
- Elementary School: Shelburne Community School
- Middle School: Shelburne Community School
- High School: Champlainv
Parking
- Driveway
- Auto Open
Stories
- One and One Half
Living Area
- 1,314 sqft
Location
Disclaimer: © 2026 PrimeMLS, Inc. All rights reserved. This information is deemed reliable, but not guaranteed. The data relating to real estate displayed on this display comes in part from the IDX Program of PrimeMLS. The information being provided is for consumers’ personal, non-commercial use and may not be used for any purpose other than to identify prospective properties consumers may be interested in purchasing. Data last updated 11/8/26 17:41
 © 2026 PrimeMLS, Inc. All rights reserved. This information is deemed reliable, but not guaranteed. The data relating to real estate displayed on this display comes in part from the IDX Program of PrimeMLS. The information being provided is for consumers’ personal, non-commercial use and may not be used for any purpose other than to identify prospective properties consumers may be interested in purchasing. Data last updated 11/8/26 17:41




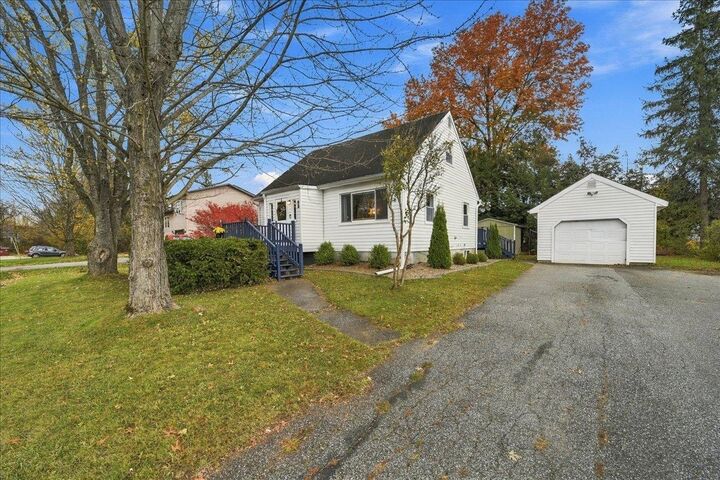
A first-floor bedroom and full bath offer the ease of one-level living, while upstairs you'll find two spacious bedrooms and an additional unfinished room offering exciting possibilities for a home office, future bathroom, or other flexible space. The full basement provides laundry facilities and plenty of storage, while the detached one-car garage and additional shed offer even more room for tools, outdoor equipment, and seasonal essentials. Enjoy the backyard with space for gardening, recreation, or entertaining.
Outdoor enthusiasts will appreciate the nearby LaPlatte Nature Park, community gardens, and scenic walking trails. Take advantage of Shelburne's vibrant village atmosphere with easy access to the post office, local eateries, farmers market, schools, and Shelburne Museum. As an added bonus, a NEW ROOF on both the house and garage is scheduled for November 2026! Whether you're looking for your first home, downsizing, or simply seeking the convenience of village living, this delightful Cape is ready to welcome you home!