
Listing Courtesy of:  PrimeMLS / Listed By: The Nancy Jenkins Team, Nancy Jenkins Real Estate
 PrimeMLS / Listed By: The Nancy Jenkins Team, Nancy Jenkins Real Estate
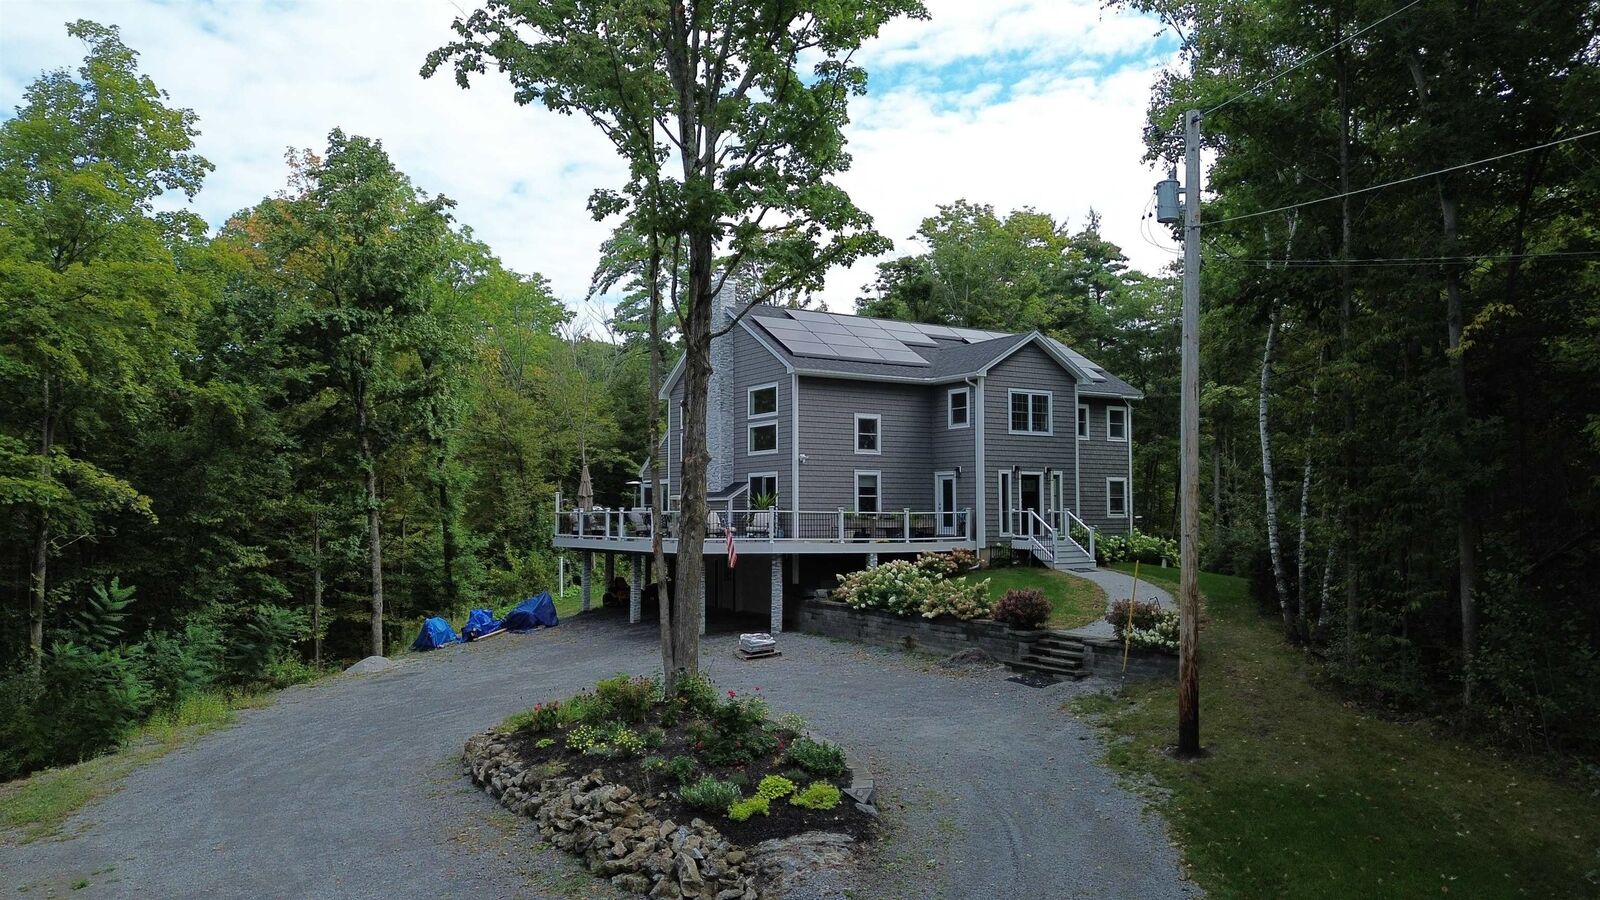
68 Petty Brook Road Milton, VT 05468
Active (37 Days)
$1,150,000 (USD)

MLS #:
5108135
5108135
Lot Size
9.96 acres
9.96 acres
Type
Single-Family Home
Single-Family Home
Year Built
2023
2023
Style
Contemporary, Colonial
Contemporary, Colonial
County
Chittenden County
Chittenden County
Listed By
The Nancy Jenkins Team, Nancy Jenkins Real Estate
Source
PrimeMLS
Last checked Oct 10 2026 at 4:32 PM GMT+0000
PrimeMLS
Last checked Oct 10 2026 at 4:32 PM GMT+0000
Bathroom Details
- Full Bathrooms: 2
- Half Bathroom: 1
Interior Features
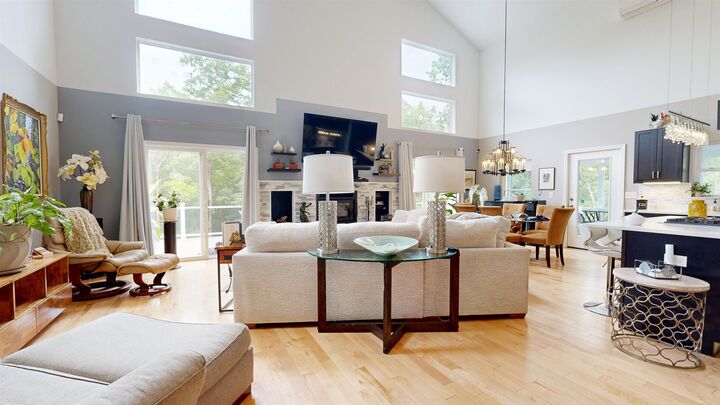
- Dining Area
- Kitchen Island
- Walk-In Pantry
- Kitchen/Dining
- Living/Dining
- Wet Bar
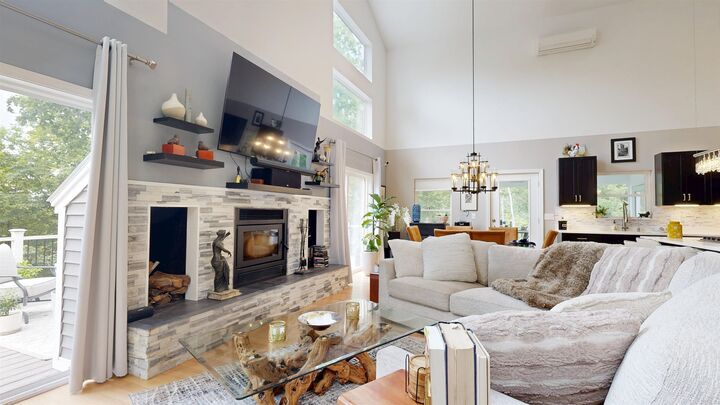
- Natural Light
- Primary Br W/ Ba
- Cathedral Ceiling(s)
- Walk-In Closet(s)
- Vaulted Ceiling(s)
- 1 Fireplace
Lot Information
- Secluded
- Private
Property Features
- Fireplace: 1 Fireplace
- Foundation: Poured Concrete
Heating and Cooling
- Direct Vent
- Propane
- Mini Split
Basement Information
- Walk-Out Access
Flooring
- Hardwood
Exterior Features
- Deck
- Partial Fence
- Screened Porch
- Roof: Shingle
Utility Information
- Utilities: Cable Available
- Sewer: Septic Tank
- Fuel: Propane
Stories
- Two
Living Area
- 2,834 sqft
Location
Disclaimer: © 2026 PrimeMLS, Inc. All rights reserved. This information is deemed reliable, but not guaranteed. The data relating to real estate displayed on this display comes in part from the IDX Program of PrimeMLS. The information being provided is for consumers’ personal, non-commercial use and may not be used for any purpose other than to identify prospective properties consumers may be interested in purchasing. Data last updated 10/10/26 09:32
 © 2026 PrimeMLS, Inc. All rights reserved. This information is deemed reliable, but not guaranteed. The data relating to real estate displayed on this display comes in part from the IDX Program of PrimeMLS. The information being provided is for consumers’ personal, non-commercial use and may not be used for any purpose other than to identify prospective properties consumers may be interested in purchasing. Data last updated 10/10/26 09:32




Description