
Listing Courtesy of:  PrimeMLS / Listed By: Kristen Mills, Signature Properties Of Vermont - Contact: jarahr@signaturepropertiesvt.com
 PrimeMLS / Listed By: Kristen Mills, Signature Properties Of Vermont - Contact: jarahr@signaturepropertiesvt.com
 78 Sand Hill Road Essex, VT 05452
Active (24 Days)
$245,000 (USD)
MLS #:
5107162
5107162
Type
Condo
Condo
Year Built
1971
1971
Style
Top Floor, Flat
Top Floor, Flat
School District
Essex Town School District
Essex Town School District
County
Chittenden County
Chittenden County
Listed By
Kristen Mills, Signature Properties Of Vermont, Contact: jarahr@signaturepropertiesvt.com
Source
PrimeMLS
Last checked Sep 21 2026 at 1:01 PM GMT+0000
PrimeMLS
Last checked Sep 21 2026 at 1:01 PM GMT+0000
Bathroom Details
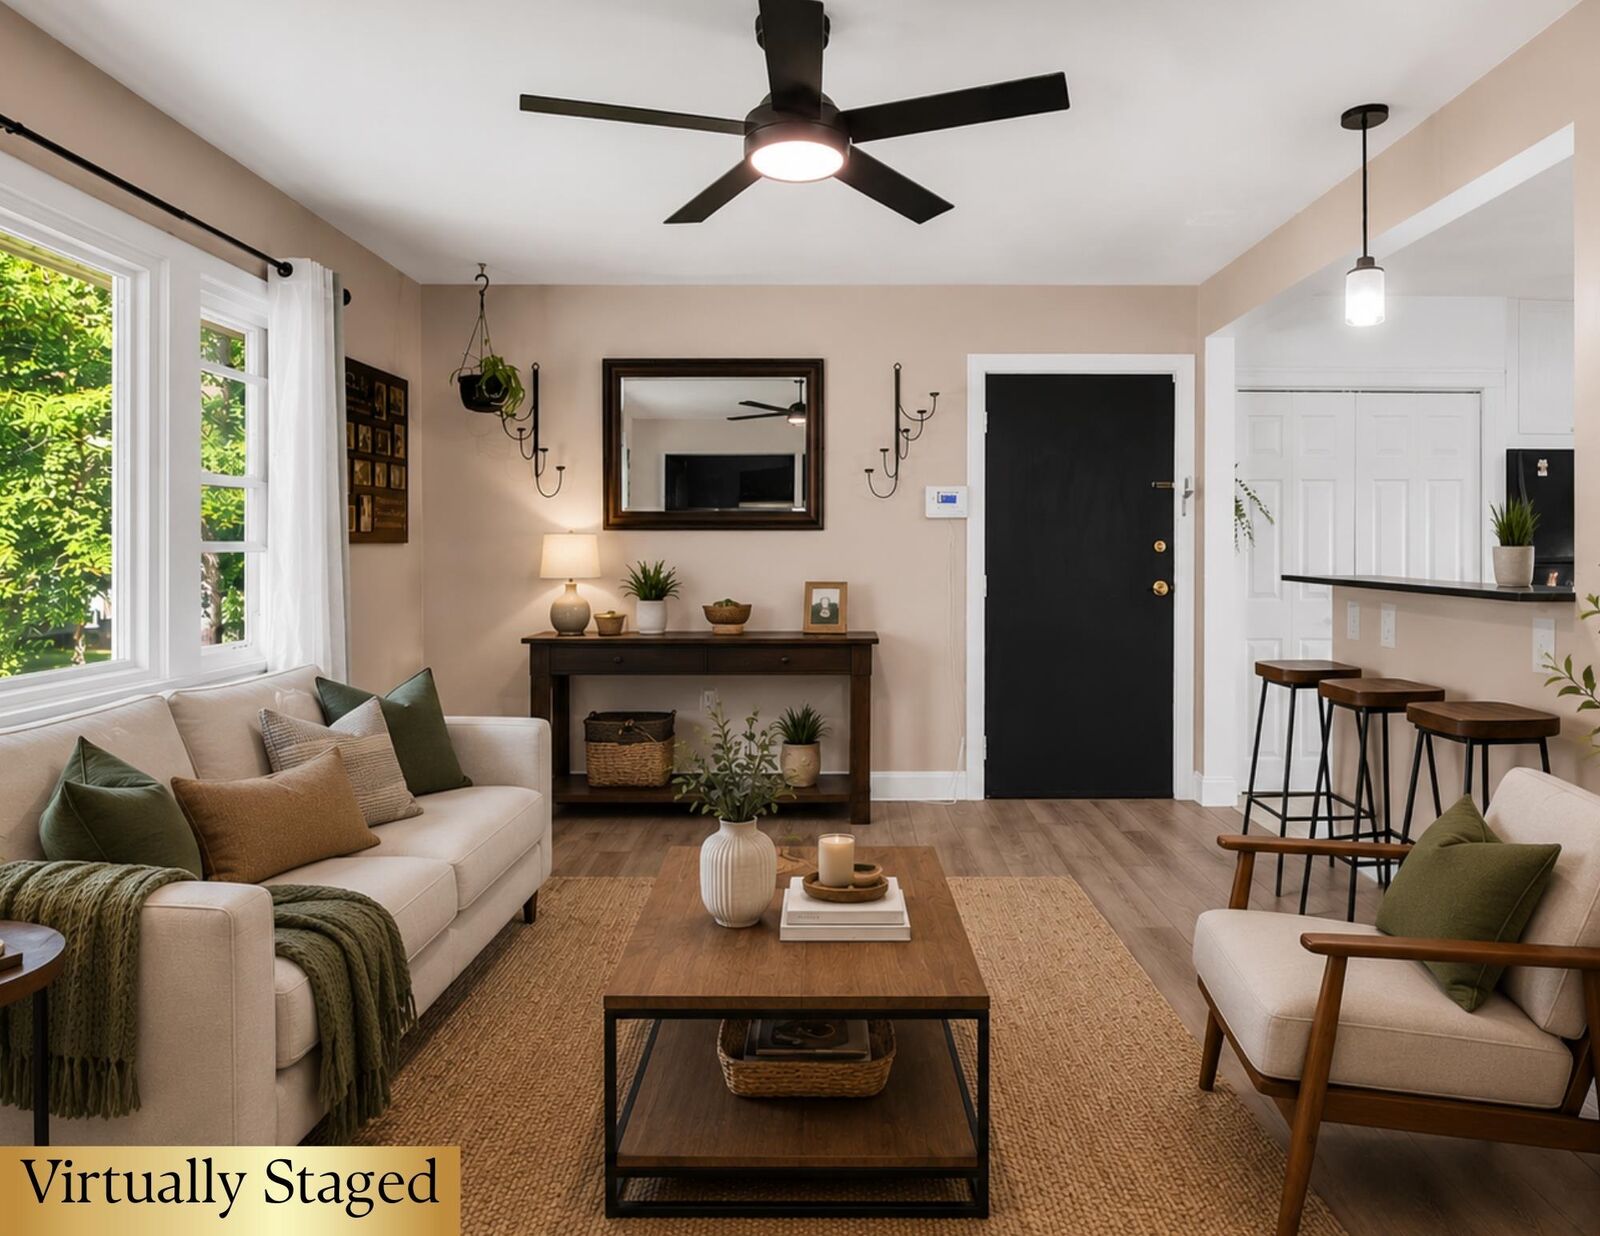
- Full Bathroom: 1
Interior Features
- Laundry Hook-Ups
- Blinds
- Security
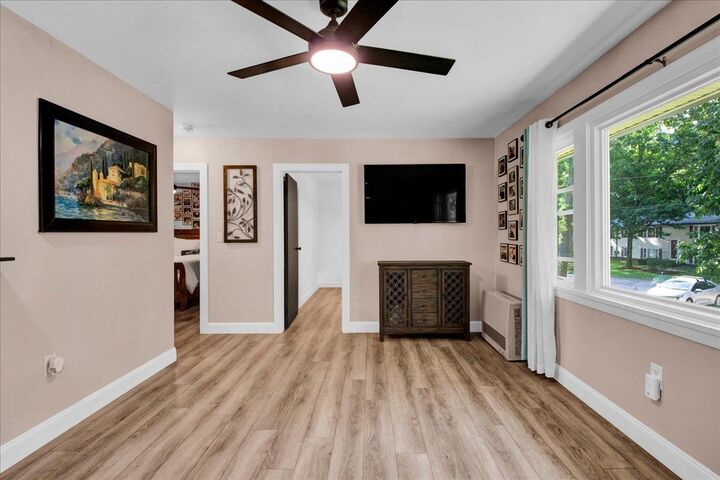
- Ceiling Fan(s)
Community Information
- Oak Park
Lot Information
- Level
- Landscaped
- Wooded
- Walking Trails
- Trail/Near Trail
- Condo Development
- Sidewalks
Property Features
- Foundation: Concrete Slab
Heating and Cooling
- Electric
- Natural Gas
- None
Flooring
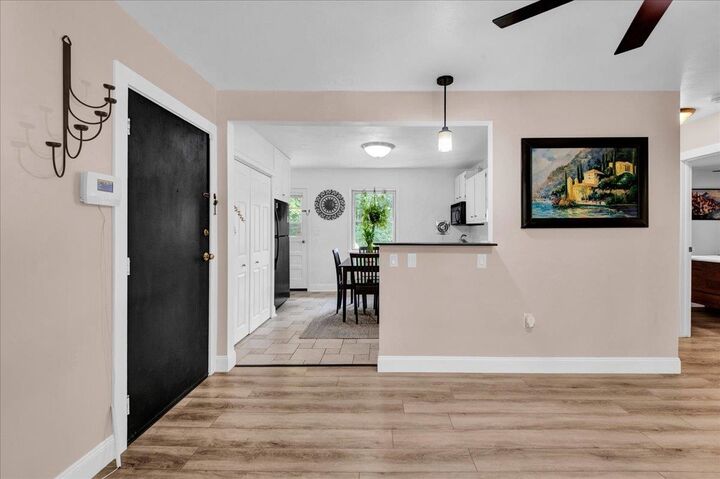
- Vinyl
- Ceramic Tile
- Vinyl Plank
Exterior Features
- Balcony
- Window Screens
- Patio
- Partial Fence
- Roof: Architectural Shingle
Utility Information
- Utilities: Phone Available, Gas at Street
- Sewer: Public
- Fuel: Electric, Gas
School Information
- Elementary School: Essex Elementary School
- Middle School: Essex Middle School
- High School: Essexhigh
Parking
- Off Street
- Paved
- Assigned
Stories
- One
Living Area
- 732 sqft
Additional Information: Signature Properties Of Vermont | jarahr@signaturepropertiesvt.com
Location
Disclaimer: © 2026 PrimeMLS, Inc. All rights reserved. This information is deemed reliable, but not guaranteed. The data relating to real estate displayed on this display comes in part from the IDX Program of PrimeMLS. The information being provided is for consumers’ personal, non-commercial use and may not be used for any purpose other than to identify prospective properties consumers may be interested in purchasing. Data last updated 9/21/26 06:01
 © 2026 PrimeMLS, Inc. All rights reserved. This information is deemed reliable, but not guaranteed. The data relating to real estate displayed on this display comes in part from the IDX Program of PrimeMLS. The information being provided is for consumers’ personal, non-commercial use and may not be used for any purpose other than to identify prospective properties consumers may be interested in purchasing. Data last updated 9/21/26 06:01




Description