
Listing Courtesy of:  PrimeMLS / Listed By: Erica Lumsden, Matt Lumsden Real Estate
 PrimeMLS / Listed By: Erica Lumsden, Matt Lumsden Real Estate
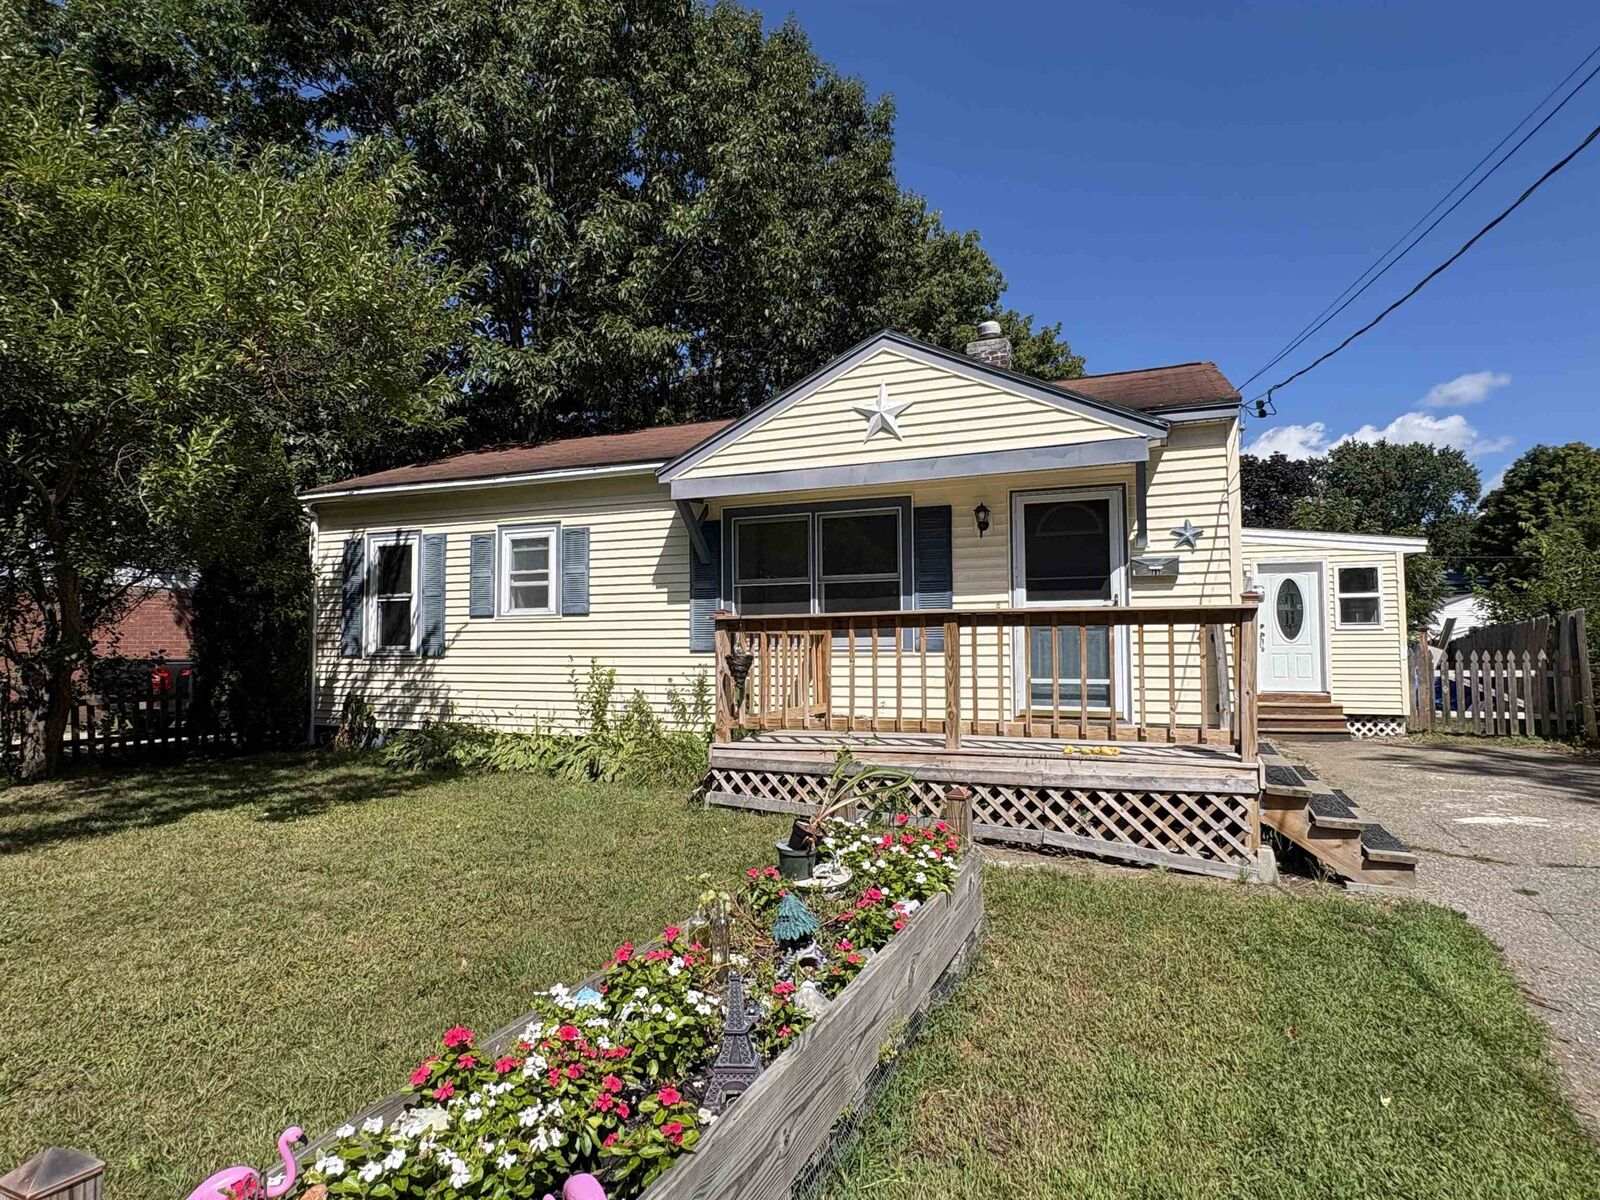
 11 Mohawk Avenue Essex Junction, VT 05452
Pending (21 Days)
$415,000 (USD)
Description
MLS #:
5107743
5107743
Lot Size
6,970 SQFT
6,970 SQFT
Type
Single-Family Home
Single-Family Home
Year Built
1955
1955
Style
Ranch
Ranch
County
Chittenden County
Chittenden County
Listed By
Erica Lumsden, Matt Lumsden Real Estate
Source
PrimeMLS
Last checked Sep 23 2026 at 4:17 AM GMT+0000
PrimeMLS
Last checked Sep 23 2026 at 4:17 AM GMT+0000
Bathroom Details
- Full Bathroom: 1
- 3/4 Bathroom: 1
Interior Features
- Ceiling Fan(s)
Lot Information
- Level
Property Features
- Foundation: Block
Heating and Cooling
- Baseboard
- Natural Gas
- None
Basement Information
- Storage Space
- Partially Finished
- Interior Entry
- Interior Stairs
Flooring
- Hardwood
- Vinyl
- Laminate
Exterior Features
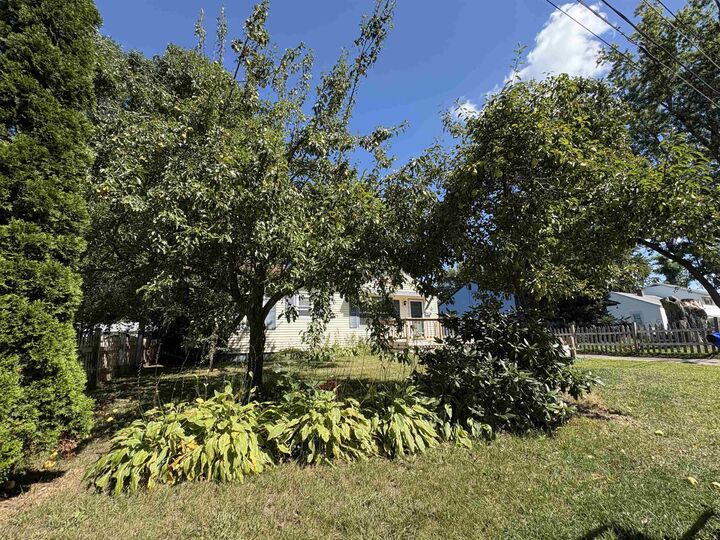
- Garden
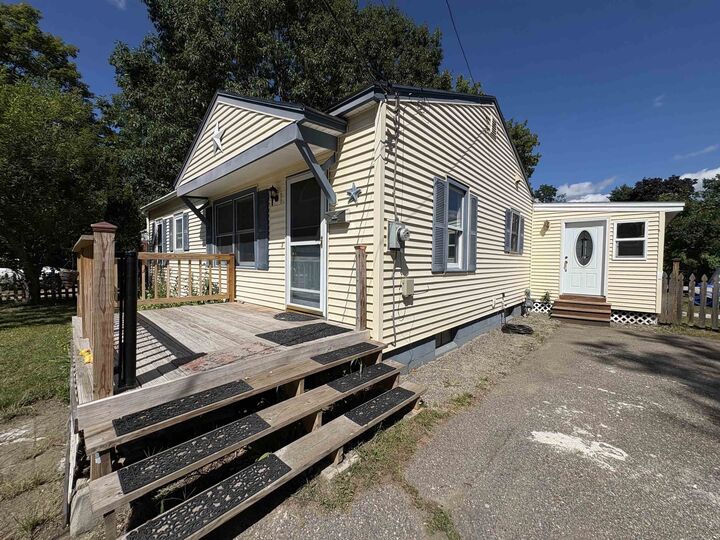
- Porch
- Full Fence
- Roof: Asphalt Shingle
Utility Information
- Utilities: Cable Available, Phone Available
- Sewer: Public
- Fuel: Gas
School Information
- Middle School: Albert D. Lawton Intermediate
- High School: Essexhigh
Parking
- Driveway
Stories
- One
Living Area
- 2,272 sqft
Location
Disclaimer: © 2026 PrimeMLS, Inc. All rights reserved. This information is deemed reliable, but not guaranteed. The data relating to real estate displayed on this display comes in part from the IDX Program of PrimeMLS. The information being provided is for consumers’ personal, non-commercial use and may not be used for any purpose other than to identify prospective properties consumers may be interested in purchasing. Data last updated 9/22/26 21:17
 © 2026 PrimeMLS, Inc. All rights reserved. This information is deemed reliable, but not guaranteed. The data relating to real estate displayed on this display comes in part from the IDX Program of PrimeMLS. The information being provided is for consumers’ personal, non-commercial use and may not be used for any purpose other than to identify prospective properties consumers may be interested in purchasing. Data last updated 9/22/26 21:17




Inside, the living room and three upstairs bedrooms feature hardwood floors. The rear of the home provides a large living/dining area with a side sunroom and porch leading directly to the backyard. The entire interior, top to bottom, has been freshly repainted and is ready for the new owner to add their own finishing touches.
The basement offers even more living space, including an additional bedroom, a large family room, and an abundance of storage. Conveniently located close to schools, shopping, public transportation, and other area amenities, this home offers a comfortable layout and a convenient Essex Junction location.