
Listing Courtesy of:  PrimeMLS / Listed By: The Nancy Jenkins Team, Nancy Jenkins Real Estate
 PrimeMLS / Listed By: The Nancy Jenkins Team, Nancy Jenkins Real Estate
621 Cattail Road Charlotte, VT 05445
Active (10 Days)
$1,200,000 (USD)

Description
MLS #:
5115754
5115754
Lot Size
3.7 acres
3.7 acres
Type
Single-Family Home
Single-Family Home
Year Built
1995
1995
Style
Contemporary, Farmhouse
Contemporary, Farmhouse
Views
Yes
Yes
County
Chittenden County
Chittenden County
Listed By
The Nancy Jenkins Team, Nancy Jenkins Real Estate
Source
PrimeMLS
Last checked Nov 9 2026 at 2:13 AM GMT+0000
PrimeMLS
Last checked Nov 9 2026 at 2:13 AM GMT+0000
Bathroom Details
- Full Bathrooms: 2
- Half Bathroom: 1
Interior Features
- Skylight
- Natural Woodwork
- Natural Light
- Primary Br W/ Ba
- Walk-In Closet(s)
Lot Information
- Mountain View
- Trail/Near Trail
- Rural
- Neighborhood
Property Features
- Foundation: Concrete
Heating and Cooling
- Forced Air
- Central Air
Basement Information
- Unfinished
Flooring
- Hardwood
- Ceramic Tile
Exterior Features
- Deck
- Garden
- Patio
- Roof: Shingle
Utility Information
- Utilities: Gas on-Site
- Sewer: Septic Tank
School Information
- Elementary School: Charlotte Central School
- Middle School: Charlotte Central School
- High School: Champlainv
Parking
- Garage
Stories
- Two
Living Area
- 3,536 sqft
Location
Disclaimer: © 2026 PrimeMLS, Inc. All rights reserved. This information is deemed reliable, but not guaranteed. The data relating to real estate displayed on this display comes in part from the IDX Program of PrimeMLS. The information being provided is for consumers’ personal, non-commercial use and may not be used for any purpose other than to identify prospective properties consumers may be interested in purchasing. Data last updated 11/8/26 18:13
 © 2026 PrimeMLS, Inc. All rights reserved. This information is deemed reliable, but not guaranteed. The data relating to real estate displayed on this display comes in part from the IDX Program of PrimeMLS. The information being provided is for consumers’ personal, non-commercial use and may not be used for any purpose other than to identify prospective properties consumers may be interested in purchasing. Data last updated 11/8/26 18:13




Inside, a welcoming mudroom leads to a large open kitchen featuring custom cabinetry and a beautiful breakfast bar, flowing into the sun-filled dining and living areas with a cozy woodstove. Central air provides year-round comfort.
The second floor was recently extensively renovated by Lewis Creek Builders, including a beautifully remodeled primary suite with two walk-in closets and a custom tiled bath with radiant floor heat.
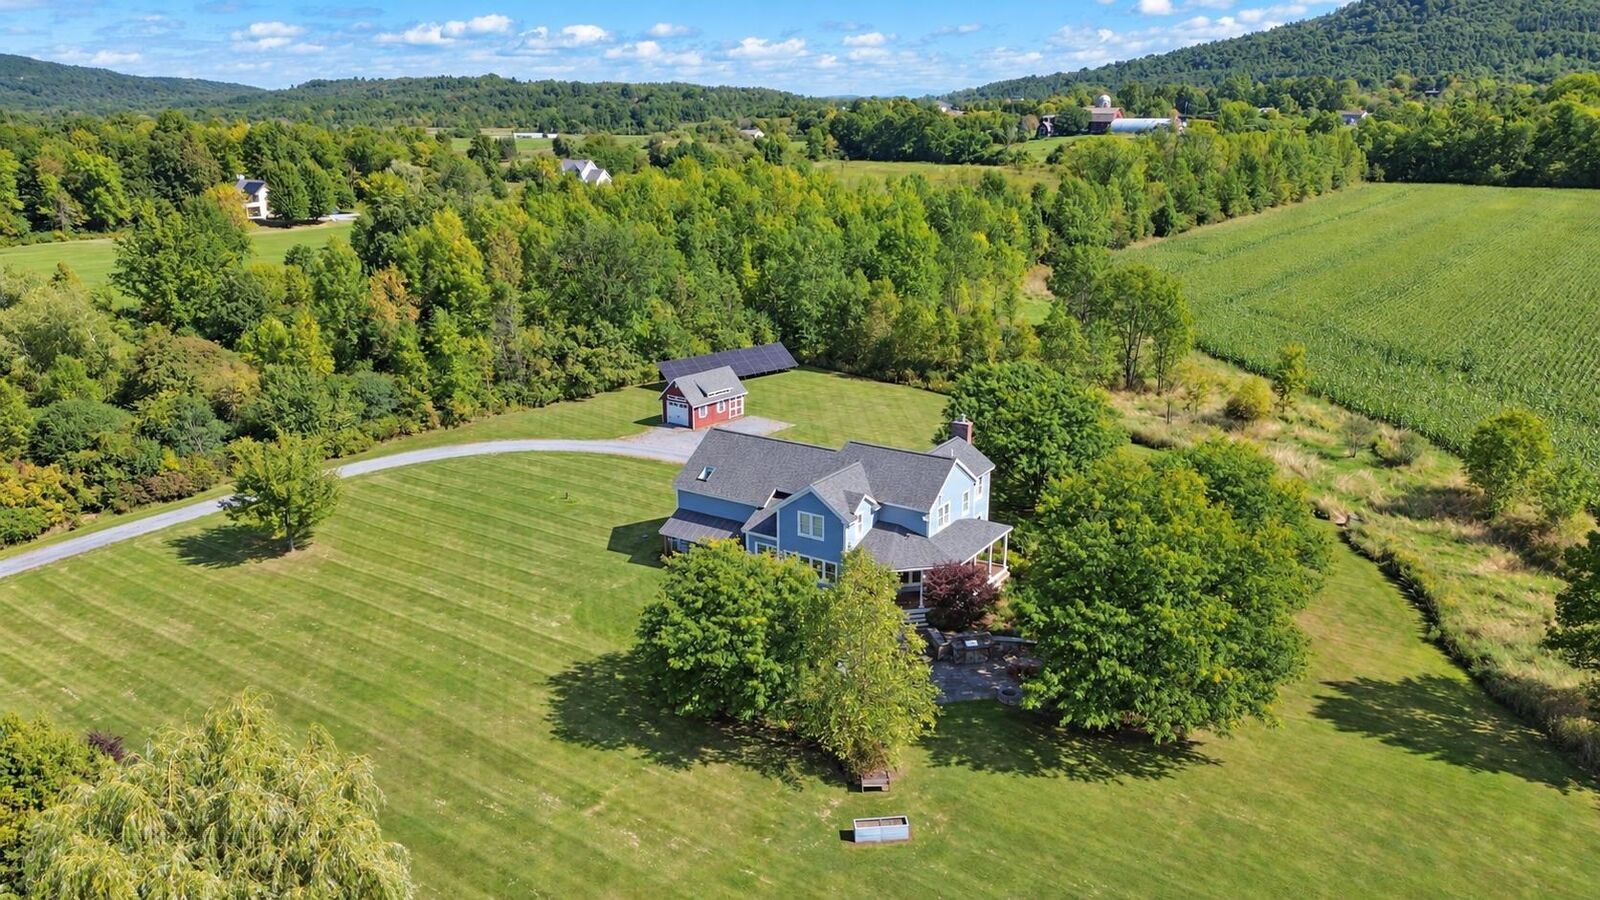
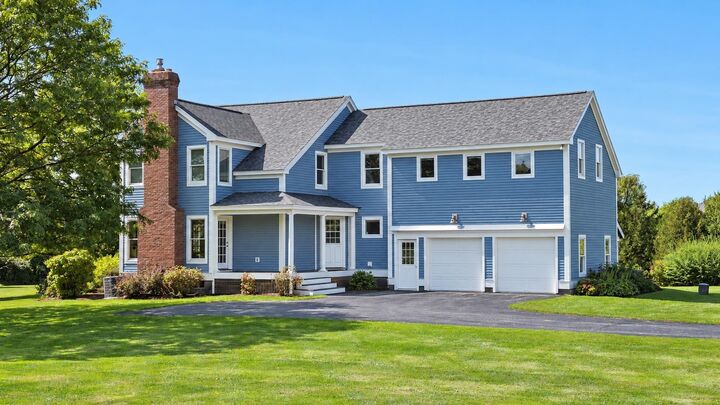
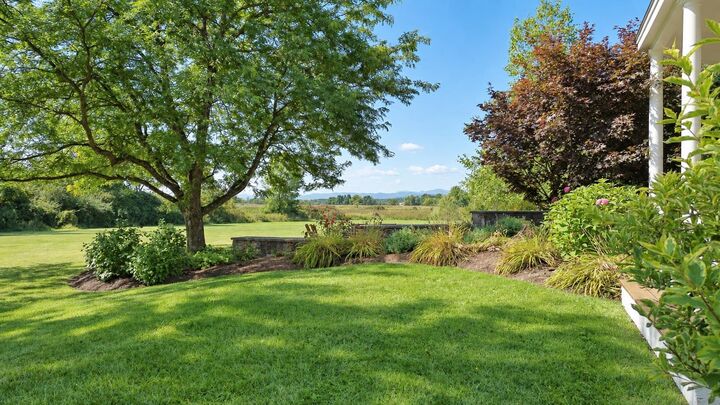
Outdoor living is just as special, with a large deck, custom stone patio, extensive landscaping, and plenty of space to enjoy the peaceful surroundings and views. An attached two-car garage plus a detached garage provide excellent storage and flexibility. Solar panels with battery backup, a new roof, and numerous thoughtful improvements complete this exceptional Charlotte property.