
Listing Courtesy of:  PrimeMLS / Listed By: Identity Real Estate Group, Kw Vermont - Contact: Phone: 802-999-8410
 PrimeMLS / Listed By: Identity Real Estate Group, Kw Vermont - Contact: Phone: 802-999-8410
 94 Church Street Burlington, VT 05401
Active (26 Days)
$2,500,000 (USD)

Description
MLS #:
5106960
5106960
Type
Condo
Condo
Year Built
1900
1900
Style
Townhouse, Tri-Level
Townhouse, Tri-Level
Views
Yes
Yes
School District
Burlington School District
Burlington School District
County
Chittenden County
Chittenden County
Listed By
Identity Real Estate Group, Kw Vermont, Contact: Phone: 802-999-8410
Source
PrimeMLS
Last checked Sep 22 2026 at 10:03 AM GMT+0000
PrimeMLS
Last checked Sep 22 2026 at 10:03 AM GMT+0000
Bathroom Details
- Full Bathroom: 1
- 3/4 Bathroom: 1
- Half Bathroom: 1
Interior Features
- Dining Area
- Furnished
- Window Treatment
- Draperies
- Kitchen Island
- Skylight
- Natural Woodwork
- Blinds
- Other
- Bar
- Soaking Tub
- Natural Light
- Surround Sound Wiring
- Smart Thermostat
- Security Door(s)
- Programmable Thermostat
- Primary Br W/ Ba
- Ceiling Fan(s)
- Walk-In Closet(s)
- Vaulted Ceiling(s)
- Pot Filler
- Bidet
- Led Lighting
- Indoor Storage
- Responsive Lite Contrl(s)
- Energy Rated Skylight(s)
Community Information
- Residences at Warnerblock
Lot Information
- City Lot
- Street Lights
- Neighbor Business
- Other
- Sidewalks
- Views
- Near School(s)
- Near Shopping
- Near Country Club
- Near Hospital
- Near Public Transit
Property Features
- Foundation: Concrete
Heating and Cooling
- Heat Pump
- Forced Air
- Zoned
- Energy Star Qualified Equipment
- Central Air
Flooring
- Carpet
- Hardwood
- Other
- Tile
Exterior Features
- Other
- Window Screens
- Patio
- Triple Pane Window(s)
- High Impact Window(s)
- Window(s) W/ Solar Shade
- Roof: Membrane
Utility Information
- Utilities: Other, Phone Connected, Gas on-Site, Cable at Site
- Sewer: Public
School Information
- Elementary School: Edmunds Elementary School
- Middle School: Edmunds Middle School
- High School: Burlington
Parking
- Off Street
- Parking Spaces 1
- Assigned
- Deeded
Stories
- 3
Living Area
- 2,442 sqft
Additional Information: Kw Vermont | Phone: 802-999-8410
Location
Disclaimer: © 2026 PrimeMLS, Inc. All rights reserved. This information is deemed reliable, but not guaranteed. The data relating to real estate displayed on this display comes in part from the IDX Program of PrimeMLS. The information being provided is for consumers’ personal, non-commercial use and may not be used for any purpose other than to identify prospective properties consumers may be interested in purchasing. Data last updated 9/22/26 03:03
 © 2026 PrimeMLS, Inc. All rights reserved. This information is deemed reliable, but not guaranteed. The data relating to real estate displayed on this display comes in part from the IDX Program of PrimeMLS. The information being provided is for consumers’ personal, non-commercial use and may not be used for any purpose other than to identify prospective properties consumers may be interested in purchasing. Data last updated 9/22/26 03:03




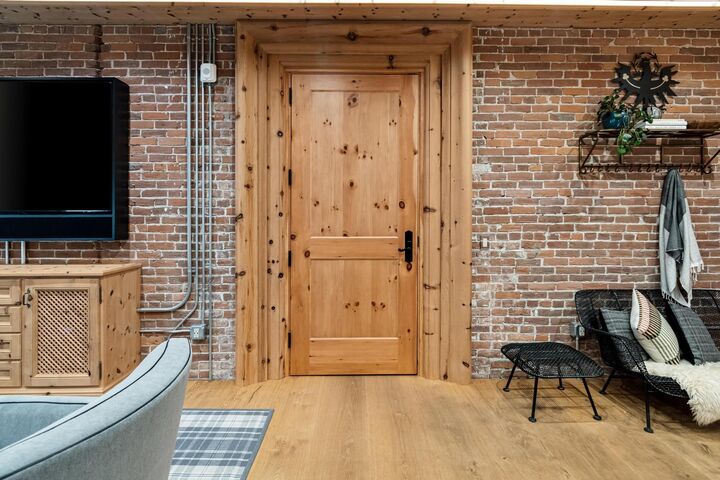
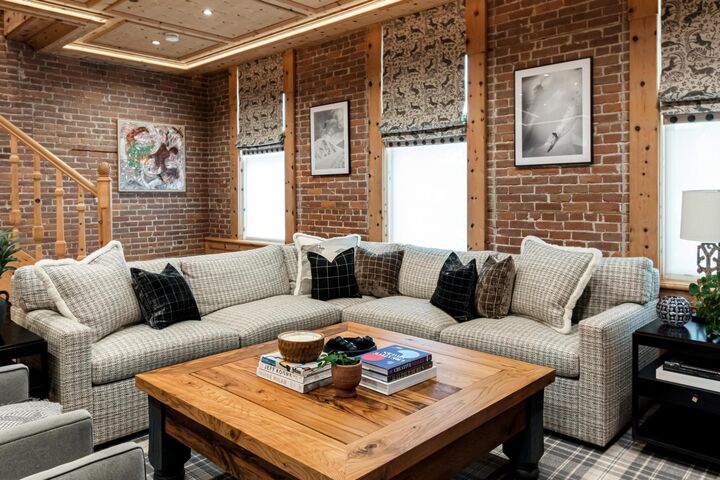
Experience downtown Burlington living at its absolute peak—completely turn-key and offered fully furnished. 94 Church Street, Unit B offers 2,442 finished square feet of uncompromising style and elevated design. Fully gutted to the studs and meticulously renovated in 2021, this exceptional 3-story townhome blends historic charm with sleek, curated modern finishes. Tucked inside the iconic Warner Block - a stunning Queen Anne building that was built in 1886 and designed by W.H. Townsend. Originally constructed for Mary Wheeler in honor of her banker uncle - Charles Wheeler. This property truly is unparalleled to any other.
Layout & Highlights Include:
*Turn-Key Luxury: Move right in without lifting a finger—the home comes fully furnished with high-end designer pieces tailored to the space.
*First Level: Walk into a sun-drenched, open-concept living and dining area designed for seamless, effortless entertaining, complete with a convenient half bathroom.
*Second Level: A private primary suite retreat boasting a large walk-in closet and a luxurious en suite bathroom with a step-in tiled shower, deep soaking tub, and double vanity.
*Third Level: Features expansive skylights, three unique train-car style beds, an entertaining bar, a theater room, and a full bathroom with a large walk-in tiled shower.
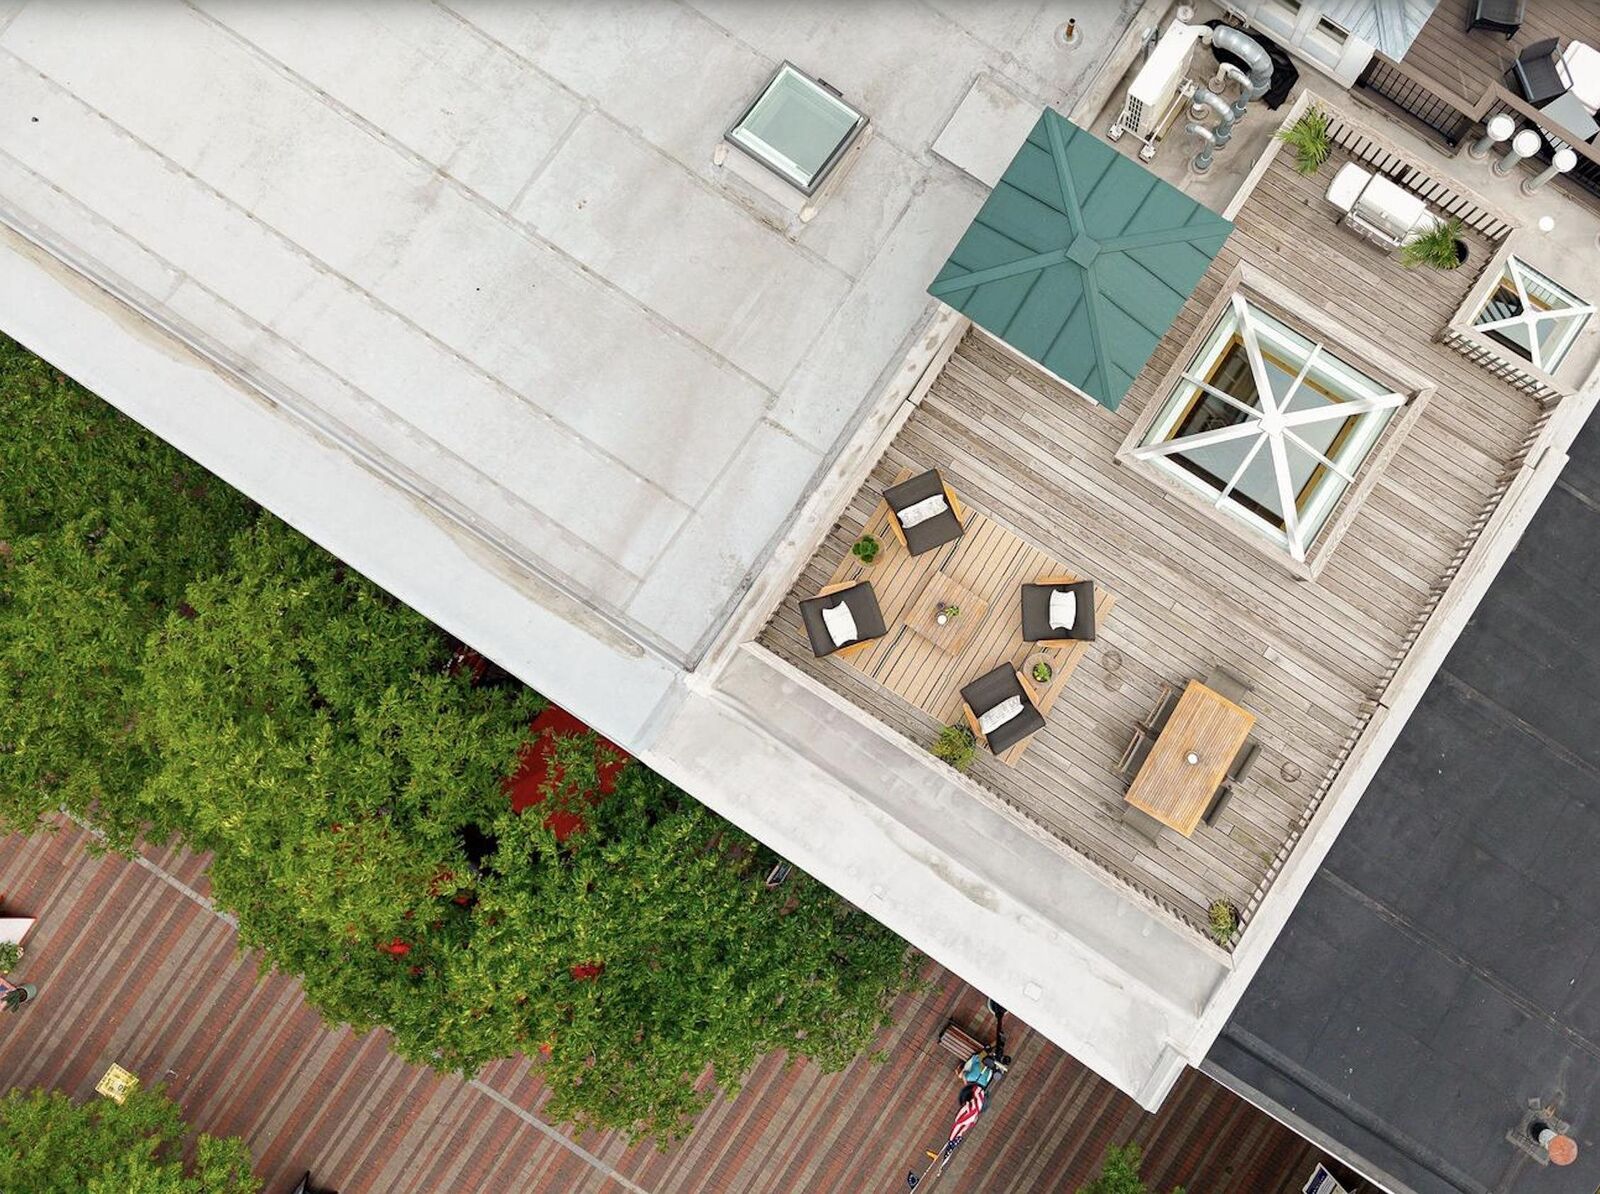
*Exclusive Rooftop Oasis: Take the spiral staircase up to your private rooftop patio featuring panoramic 360-degree views of Burlington and stunning vistas of Lake Champlain.
*Prime Location & Parking: Step directly out your door onto the vibrant pedestrian Marketplace, with a rare off-street parking space included—a true downtown luxury.
A historic setting with modern perfection. This truly one-of-a-kind property in the heart of Vermont's Queen City is one not to miss!! Schedule your private tour to view today to experience Burlington’s finest residence!