
Listing Courtesy of:  PrimeMLS / Listed By: Carrie Paquette, BHHS Vermont Realty Group/s Burlington
 PrimeMLS / Listed By: Carrie Paquette, BHHS Vermont Realty Group/s Burlington
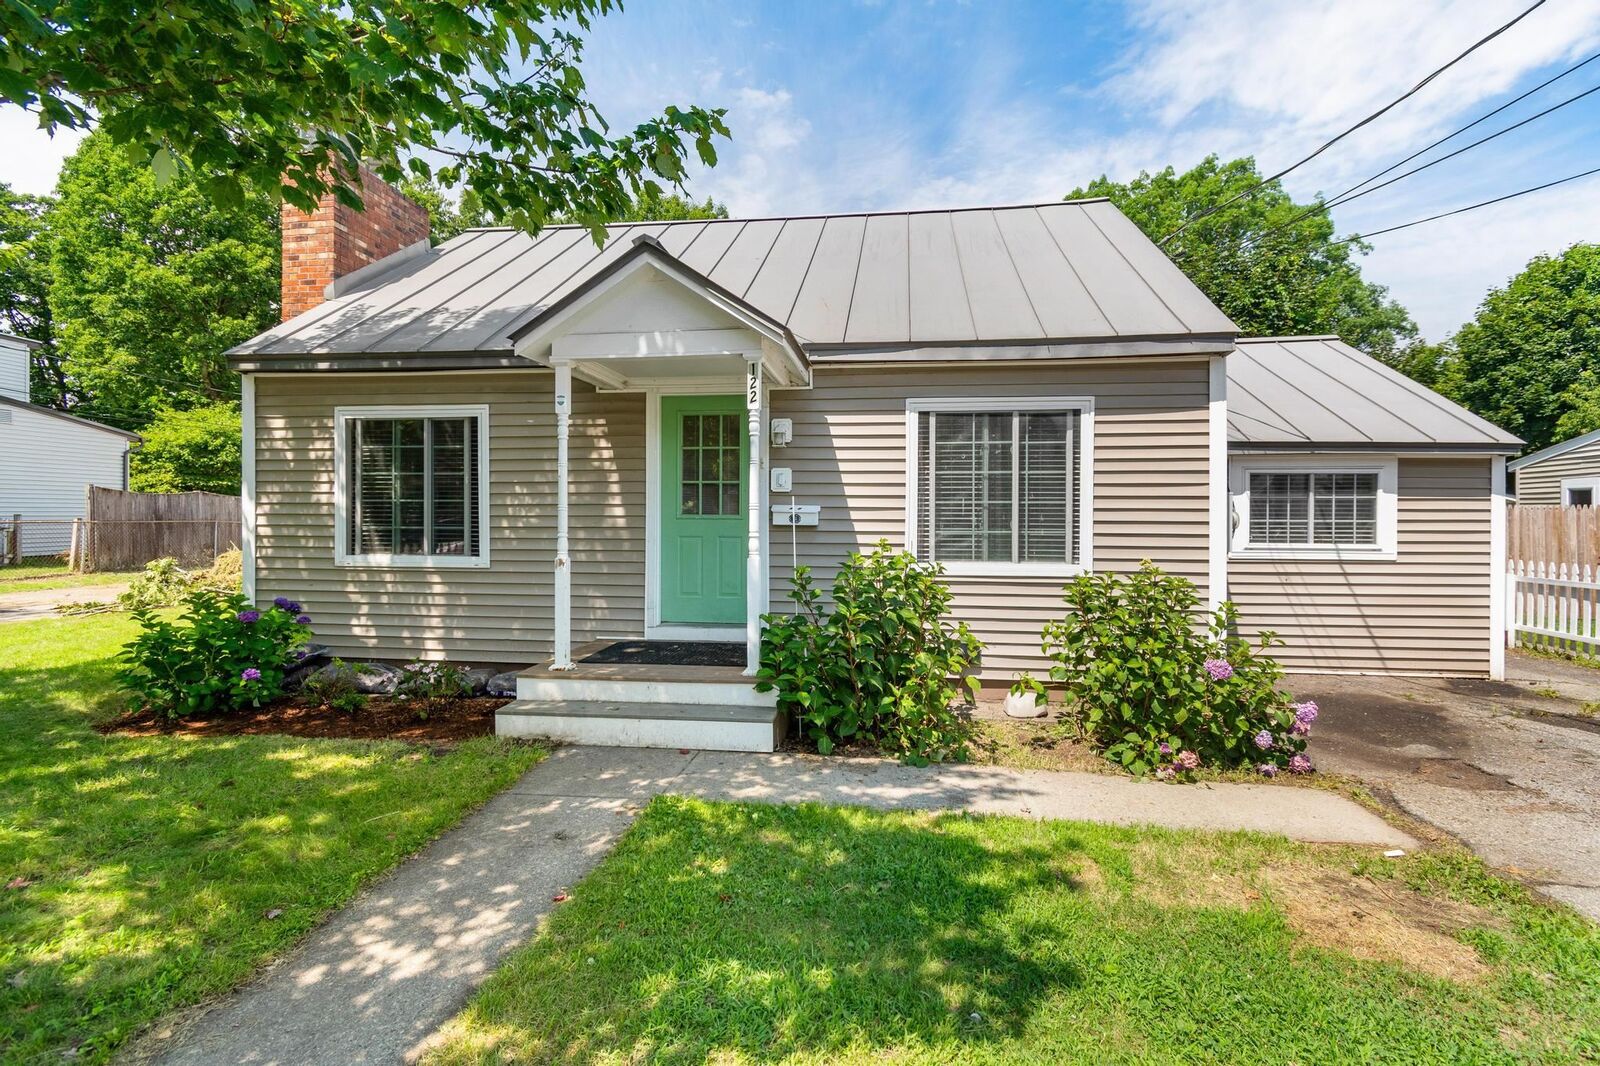
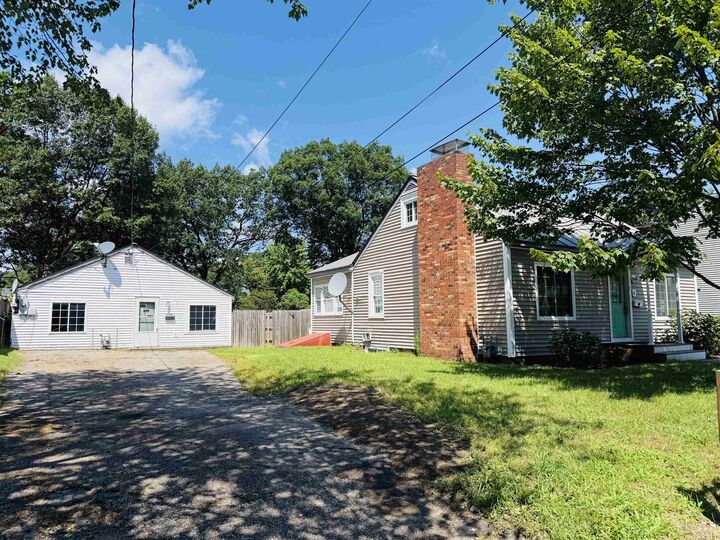
122-124 Woodbury Road Burlington, VT 05408
Active (104 Days)
$485,000 (USD)
MLS #:
5104450
5104450
Lot Size
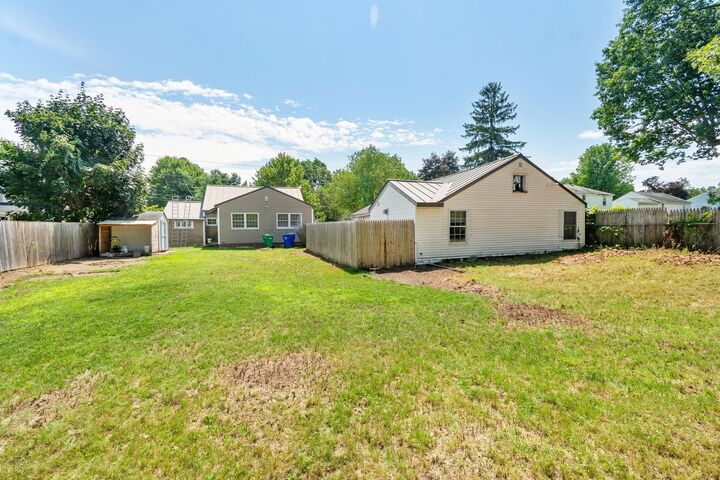
0.28 acres
0.28 acres
Type
Multifamily
Multifamily
Year Built
1950
1950
Style
Cape, Ranch
Cape, Ranch
School District
Burlington School District
Burlington School District
County
Chittenden County
Chittenden County
Listed By
Carrie Paquette, BHHS Vermont Realty Group/s Burlington
Source
PrimeMLS
Last checked Nov 22 2026 at 3:45 PM GMT+0000
PrimeMLS
Last checked Nov 22 2026 at 3:45 PM GMT+0000
Bathroom Details
Lot Information
- Level
- Sidewalks
- Near School(s)
- Near Paths
- Near Shopping
- Neighborhood
- Near Public Transit
Property Features
- Foundation: Block
- Foundation: Concrete Slab
Heating and Cooling
- Baseboard
- Natural Gas
- None
Basement Information
- Bulkhead
- Storage Space
- Partially Finished
- Interior Stairs
Flooring
- Carpet
- Tile
- Vinyl Plank
Exterior Features
- Partial Fence
- Full Fence
- Roof: Metal
Utility Information
- Utilities: Cable Available, Gas on-Site
- Sewer: Public
- Fuel: Gas
School Information
- Middle School: Lyman C. Hunt Middle School
- High School: Burlington High School
Parking
- Off Street
- Paved
- Driveway
Stories
- One and One Half
Living Area
- 2,889 sqft
Listing Price History
Date
Event
Price
% Change
$ (+/-)
Sep 26, 2026
Price Changed
$485,000
-3%
-$14,000
Sep 06, 2026
Price Changed
$499,000
-5%
-$26,000
Aug 24, 2026
Price Changed
$525,000
-4%
-$22,000
Aug 11, 2026
Listed
$547,000
-
-
Location
Disclaimer: © 2026 PrimeMLS, Inc. All rights reserved. This information is deemed reliable, but not guaranteed. The data relating to real estate displayed on this display comes in part from the IDX Program of PrimeMLS. The information being provided is for consumers’ personal, non-commercial use and may not be used for any purpose other than to identify prospective properties consumers may be interested in purchasing. Data last updated 11/22/26 07:45
 © 2026 PrimeMLS, Inc. All rights reserved. This information is deemed reliable, but not guaranteed. The data relating to real estate displayed on this display comes in part from the IDX Program of PrimeMLS. The information being provided is for consumers’ personal, non-commercial use and may not be used for any purpose other than to identify prospective properties consumers may be interested in purchasing. Data last updated 11/22/26 07:45




Description