
Listing Courtesy of:  PrimeMLS / Listed By: Giles Wagoner, Flex Realty - Contact: giles@flexrealtyvt.com
 PrimeMLS / Listed By: Giles Wagoner, Flex Realty - Contact: giles@flexrealtyvt.com
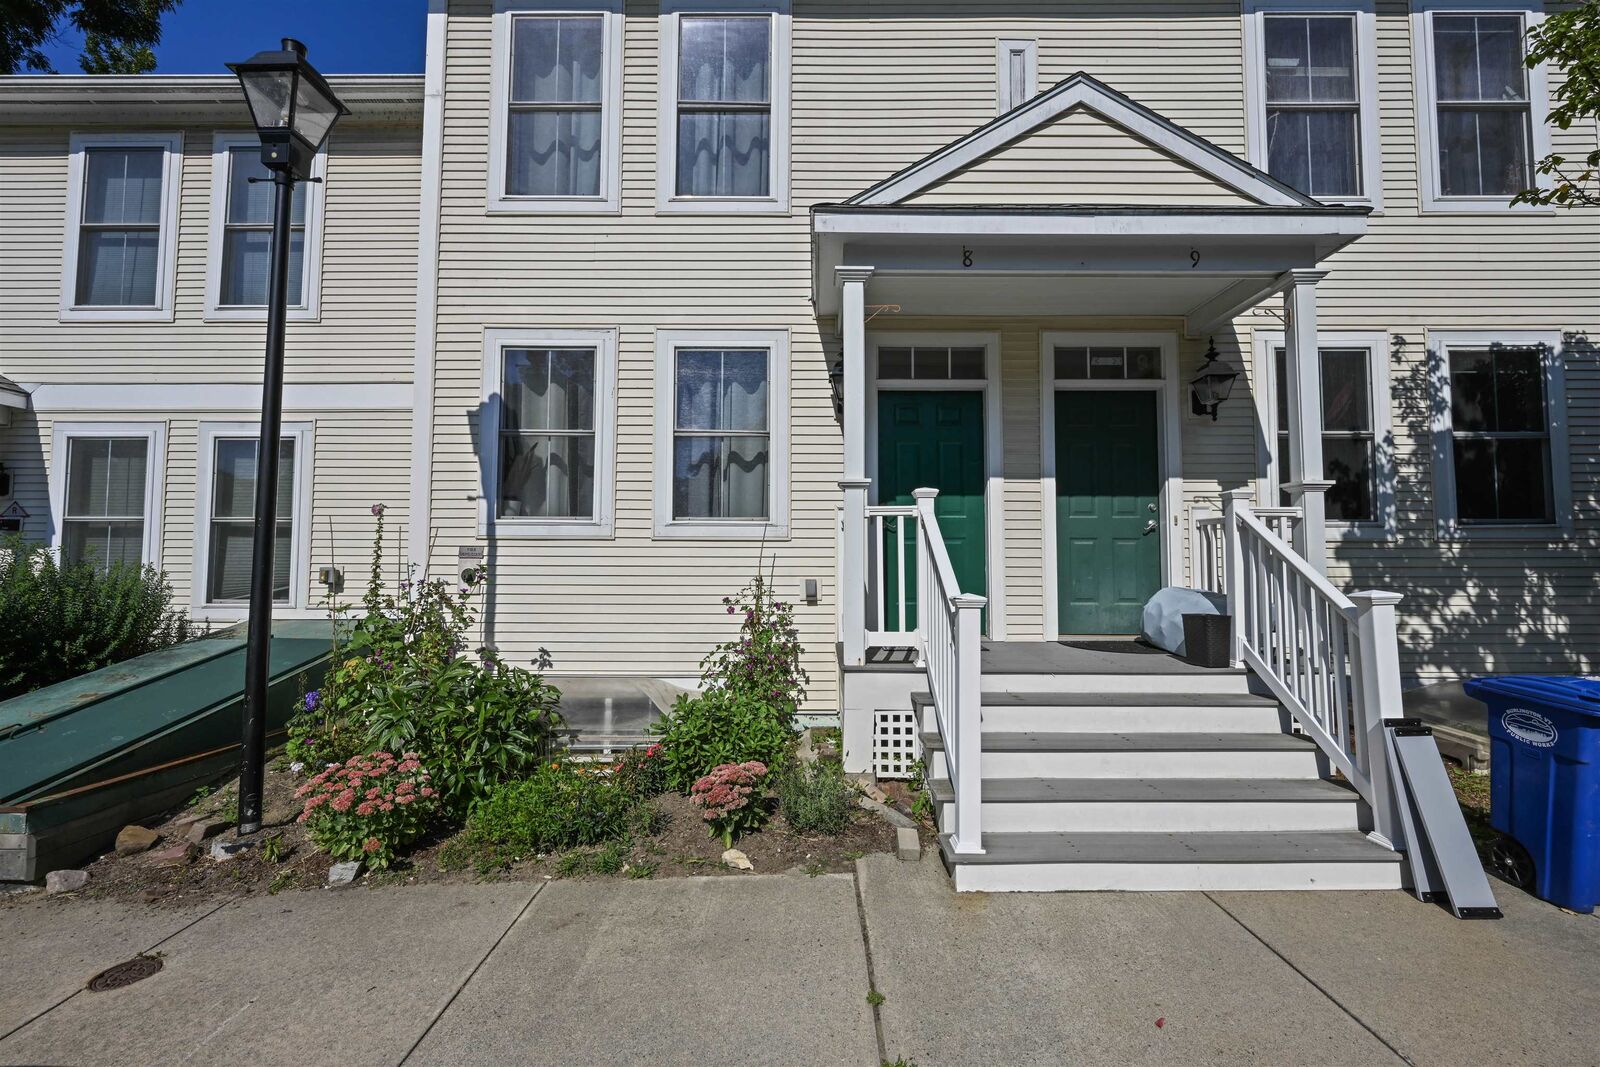
 1044 North Avenue Burlington, VT 05408
Active (21 Days)
$389,000 (USD)

Description
MLS #:
5107646
5107646
Type
Condo
Condo
Year Built
2005
2005
Style
Townhouse
Townhouse
County
Chittenden County
Chittenden County
Listed By
Giles Wagoner, Flex Realty, Contact: giles@flexrealtyvt.com
Source
PrimeMLS
Last checked Sep 22 2026 at 3:42 PM GMT+0000
PrimeMLS
Last checked Sep 22 2026 at 3:42 PM GMT+0000
Bathroom Details
- Full Bathrooms: 3
- Half Bathroom: 1
Interior Features
- Laundry Hook-Ups
- Living/Dining
- Kitchen/Living
- Soaking Tub
- Natural Light
- Primary Br W/ Ba
- Led Lighting
- Basement Laundry
- Walkup Attic
Subdivision
- Zzz
Lot Information
- Trail/Near Trail
- Condo Development
- Sidewalks
- Near Public Transit
Property Features
- Foundation: Concrete
Heating and Cooling
- Baseboard
- Gas Heater
- Natural Gas
- Other
Basement Information
- Concrete
- Storage Space
- Finished
- No Tenant Access
- Insulated
- Basement Stairs
- Interior Stairs
Flooring
- Carpet
- Hardwood
- Tile
- Concrete
Exterior Features
- Window Screens
- Patio
- Partial Fence
- Roof: Asphalt Shingle
Utility Information
- Utilities: Cable Available
- Sewer: Public
- Fuel: Gas
Stories
- Two
Living Area
- 1,385 sqft
Additional Information: Flex Realty | giles@flexrealtyvt.com
Location
Disclaimer: © 2026 PrimeMLS, Inc. All rights reserved. This information is deemed reliable, but not guaranteed. The data relating to real estate displayed on this display comes in part from the IDX Program of PrimeMLS. The information being provided is for consumers’ personal, non-commercial use and may not be used for any purpose other than to identify prospective properties consumers may be interested in purchasing. Data last updated 9/22/26 08:42
 © 2026 PrimeMLS, Inc. All rights reserved. This information is deemed reliable, but not guaranteed. The data relating to real estate displayed on this display comes in part from the IDX Program of PrimeMLS. The information being provided is for consumers’ personal, non-commercial use and may not be used for any purpose other than to identify prospective properties consumers may be interested in purchasing. Data last updated 9/22/26 08:42




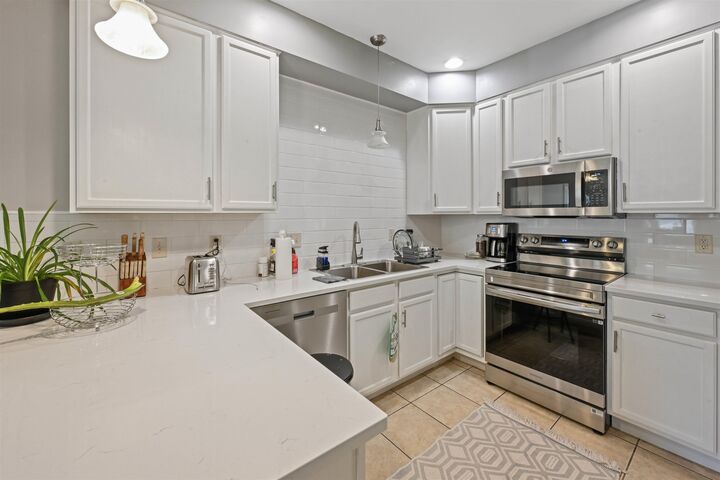
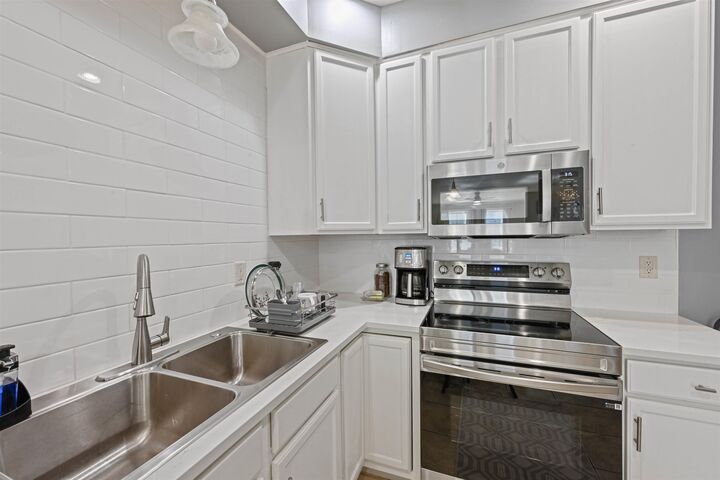
Pride of ownership shows throughout the bright, inviting interior, built for both everyday living and entertaining. The updated kitchen shines with quartz countertops, new stainless steel appliances, ample cabinetry, and generous workspace, while oversized windows fill the home with natural light. The multi level layout and 3.5 baths give you room to spread out, whether that's a home office, family room, guest suite, or extra recreation space, and storage throughout keeps everything organized.
Step outside to a private back patio, the perfect spot for morning coffee, summer dinners, or unwinding at the end of the day.
Tucked into the sought-after New North End, this home puts shopping, restaurants, schools, parks, and the Burlington Bike Path all within easy reach, while still offering the quiet of a true residential neighborhood.